
Chattanooga, TN
Home Additions in Chattanooga, TN
A bedroom, a primary suite, or extra living space — additions involve more coordination than a standard remodel, and we plan for that from day one.
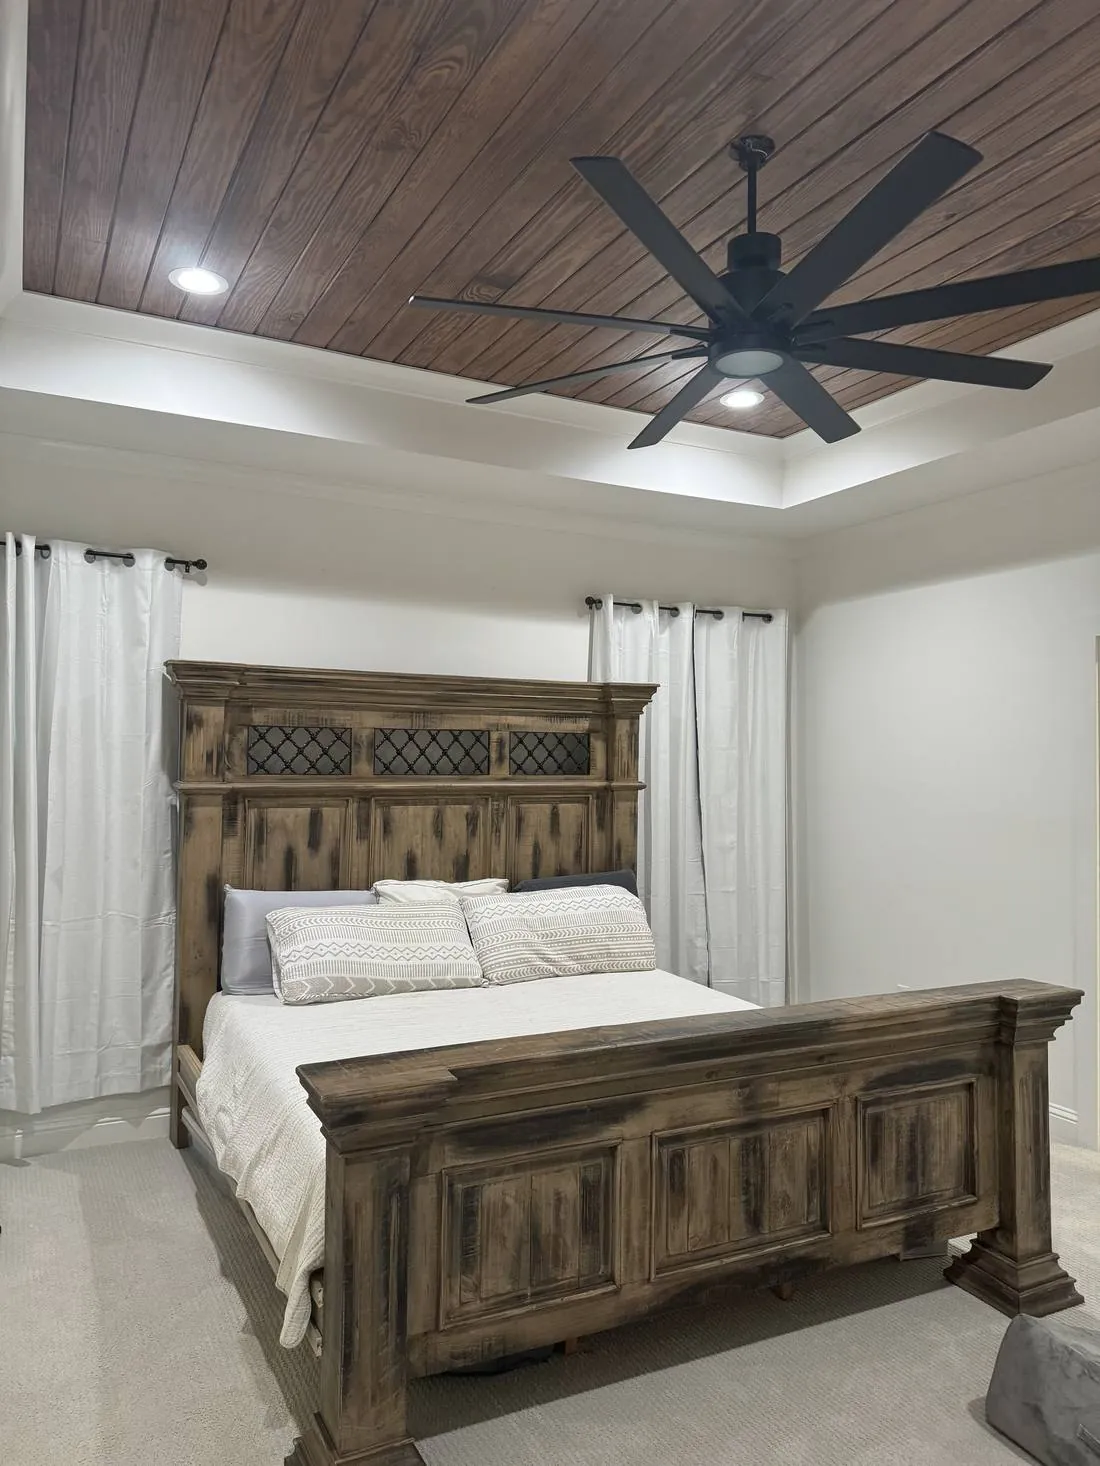
What's included
What this covers.
- Room additions and bump-outs
- Structural framing and foundation work
- Exterior finishes matched to the existing home
- HVAC, electrical, and plumbing extension
- Interior finish work to match the rest of the house
How it works
Our Process.
Site Walk & Feasibility
We assess the site, any structural considerations, and what's possible given setbacks and existing systems.
Clear Scope & Next Steps
We confirm the project scope, expectations, and next steps before work begins. If anything changes, we communicate it clearly before moving forward.
Permitting
We pull building permits and coordinate any required inspections.
Foundation & Framing
Site work, foundation, and framing for the new space.
Systems & Finish Work
HVAC, electrical, and plumbing extended into the addition, followed by finish work matched to the existing home.
Common questions
FAQs.
Will the addition match the rest of my house?
We match exterior siding, roofing, and trim as closely as possible so the addition reads as part of the original home, not an obvious add-on.
Do additions require an architect?
Depending on complexity and local code requirements, yes — we can coordinate with a design partner or work from plans you already have.
How disruptive is an addition to daily life?
Less than a whole-house renovation, since work is largely contained to the new space, though there's some noise and access disruption during framing and tie-in.
Do you handle setbacks and property line requirements?
Yes — we confirm setback and zoning requirements for your lot before finalizing the addition's footprint.
How do you tie utilities into the addition?
We extend existing electrical, plumbing, and HVAC systems into the addition, or add new service runs where needed, all handled as part of the project.
See the Work
View Home Addition Photos