Portfolio
Kitchen Remodeling Projects.
Every stage of a full kitchen renovation — from the original layout through cabinets, counters, and finish work.
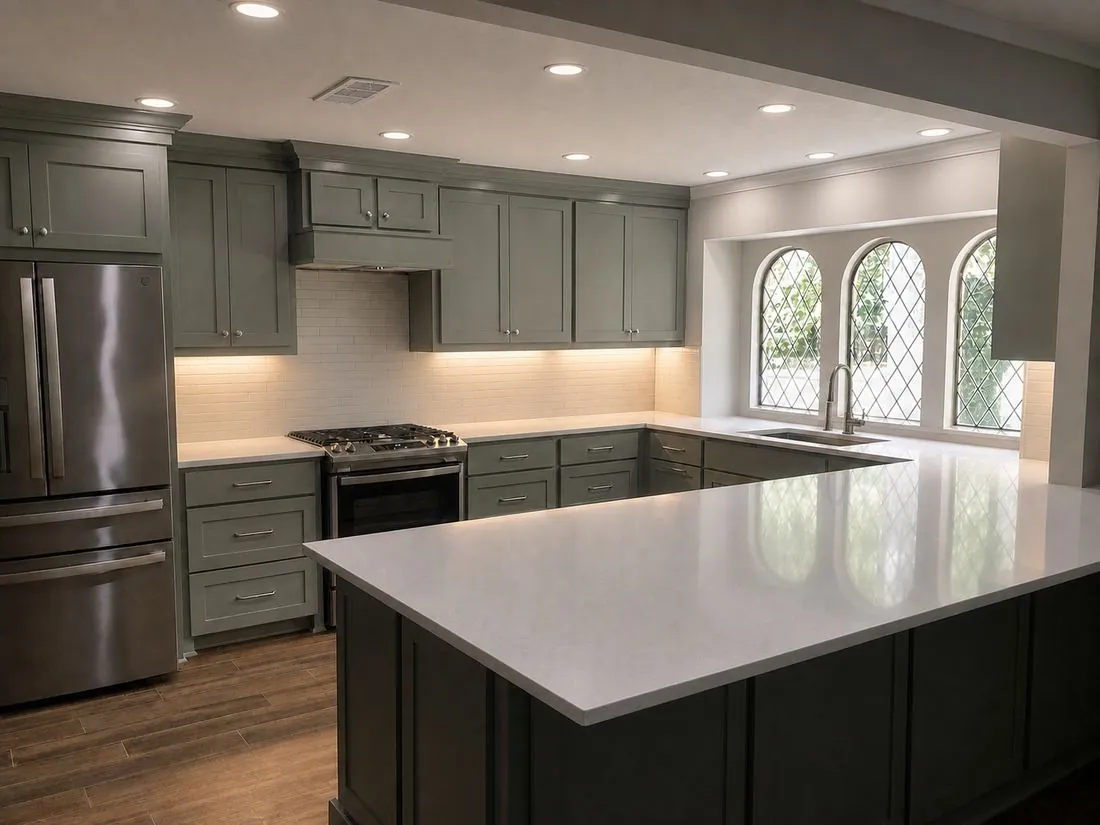
Kitchen & Living Remodel
Scope: Full kitchen renovation opening into the adjoining living space.
Result: A connected kitchen and living area with updated cabinetry, finishes, and a layout built around how the family uses the space day to day.
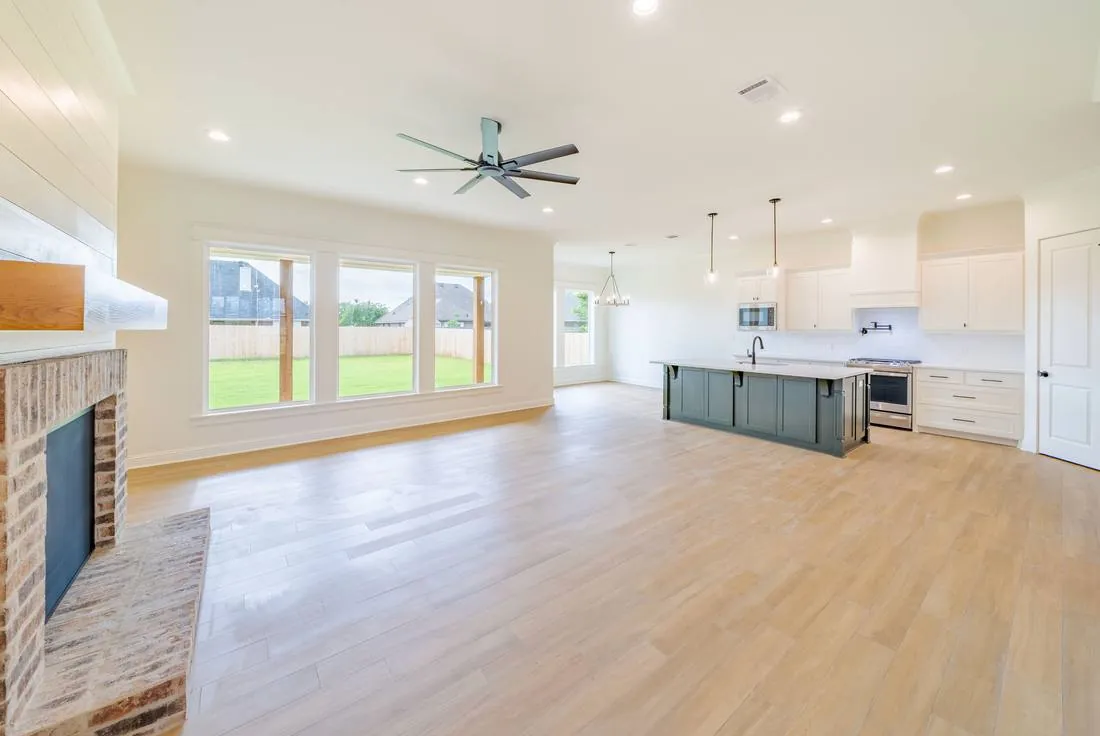
Kitchen & Living
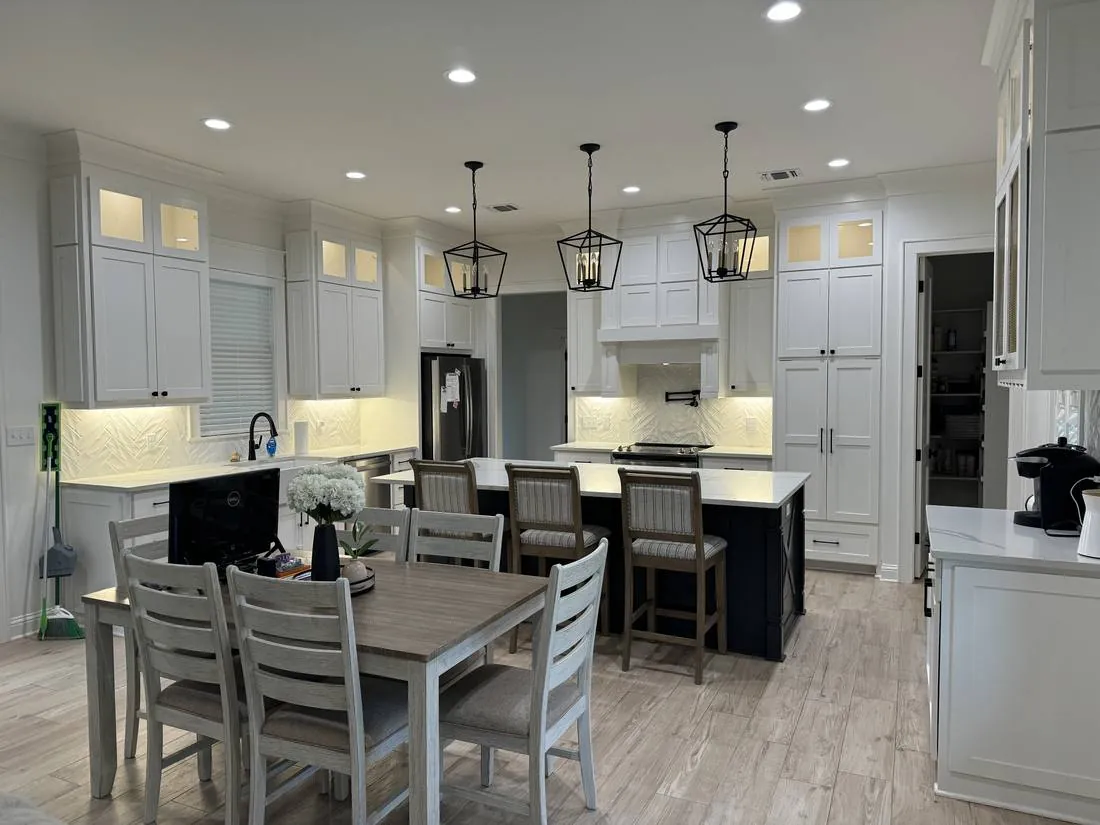
Kitchen
Stone Ridge Whole-Home & Kitchen Remodel
Scope: A full interior renovation — removing an interior wall to open the floor plan, rebuilding the fireplace surround, and remodeling the kitchen from demo through finished cabinetry and counters.
Challenge: The original layout closed the kitchen off from the rest of the home, and the load-bearing framing around the fireplace limited the open-concept result the homeowners wanted.
Solution: We removed and reframed the load-bearing wall between the living and kitchen spaces, rebuilt the fireplace surround, and carried the kitchen remodel through to finished cabinetry, counters, and tile.
Result: An open-concept main floor with a fully remodeled kitchen, sequenced so each phase built on the last.
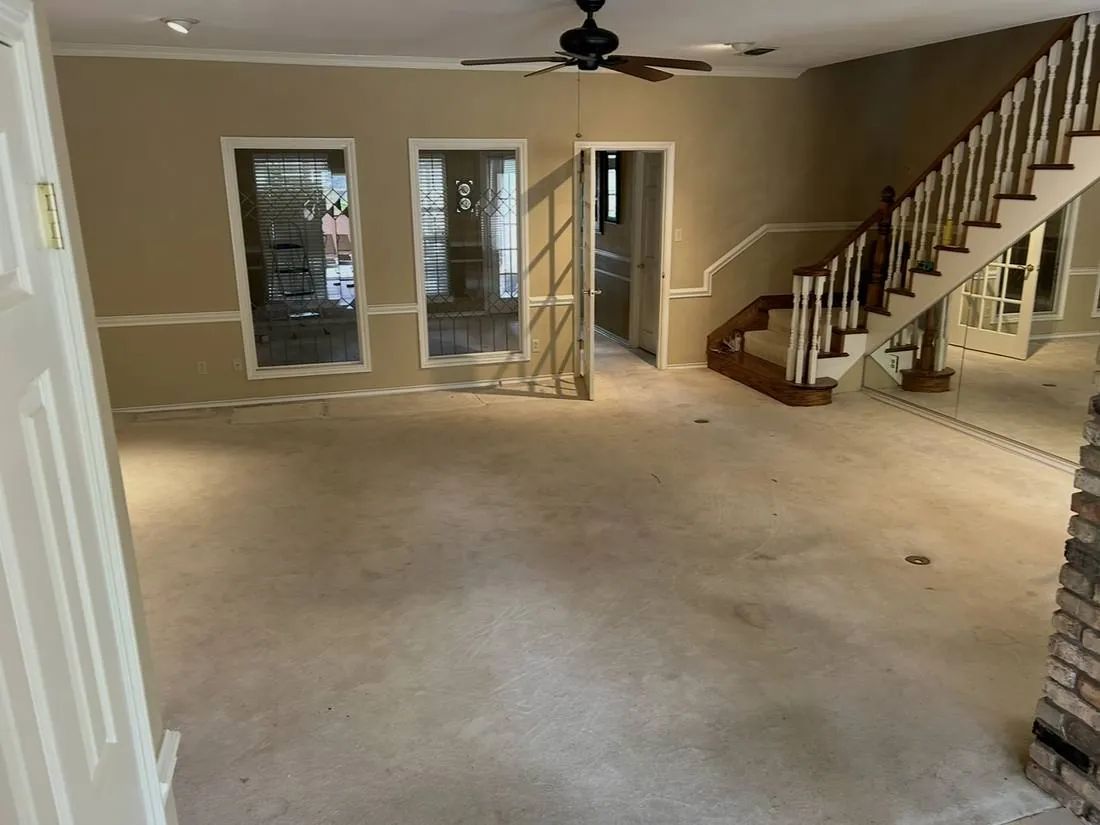
Before — Living Room
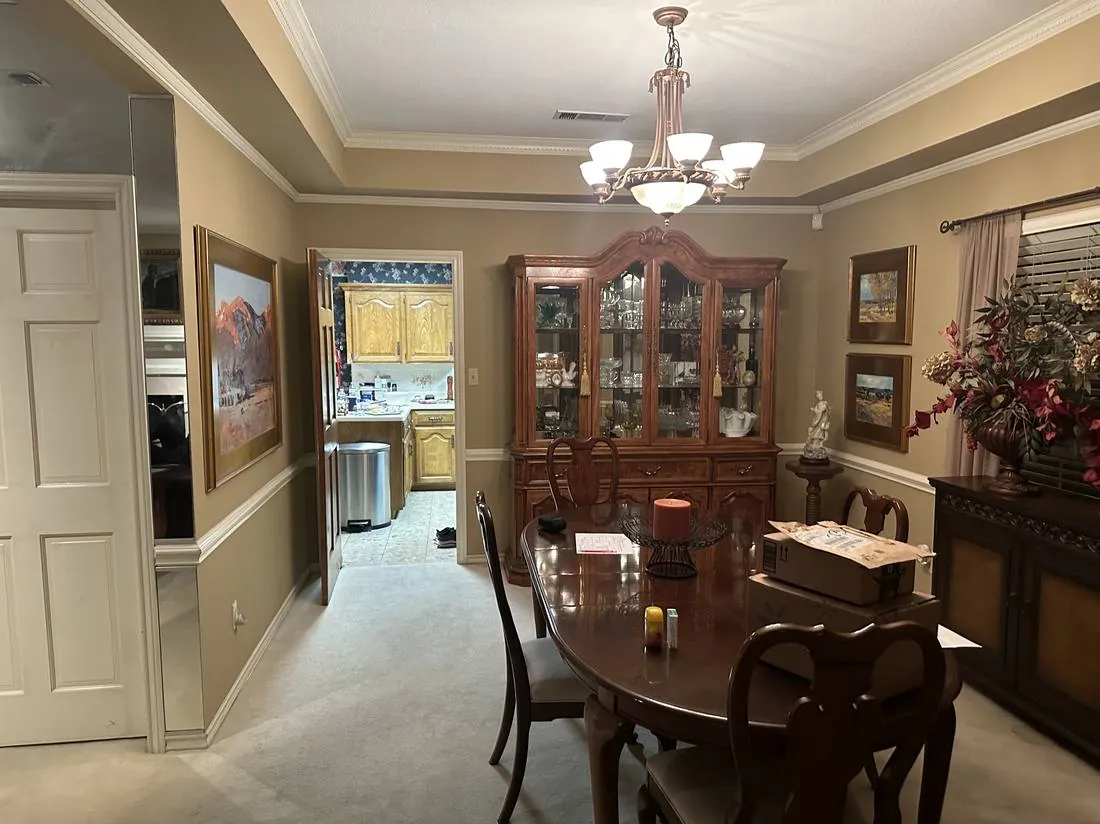
Before
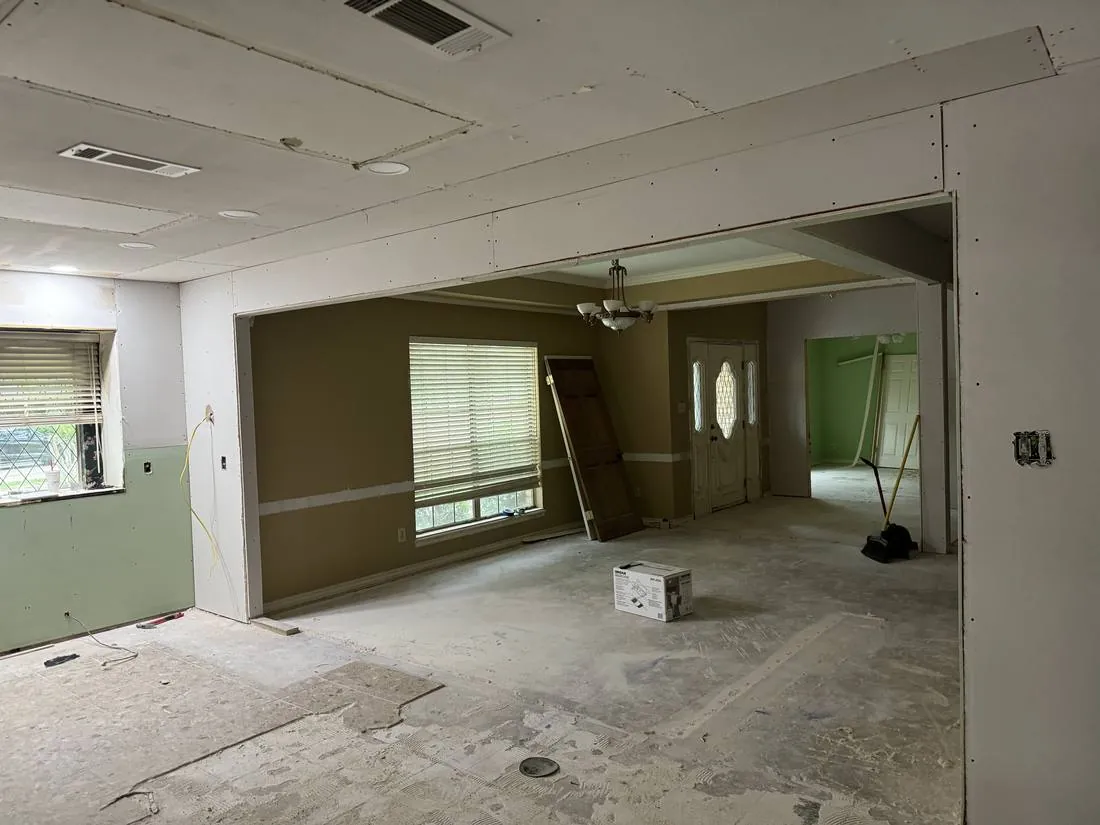
Demo
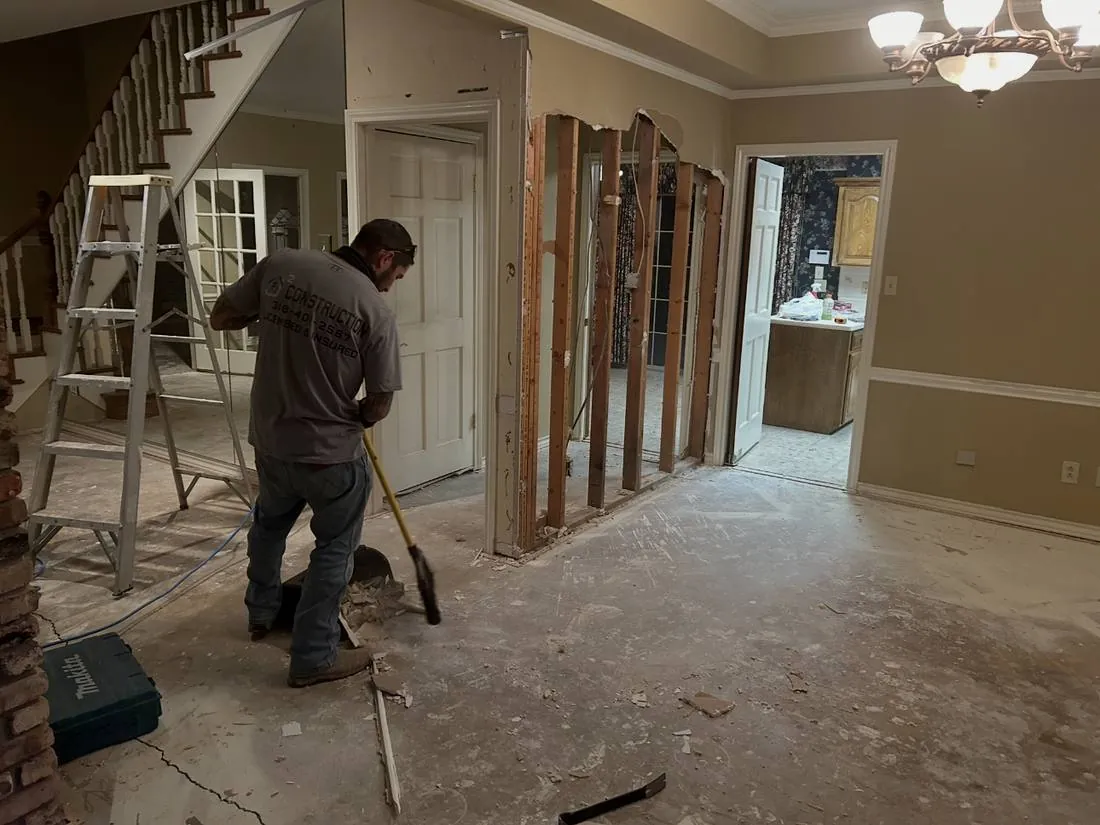
Demo — Wall Removal
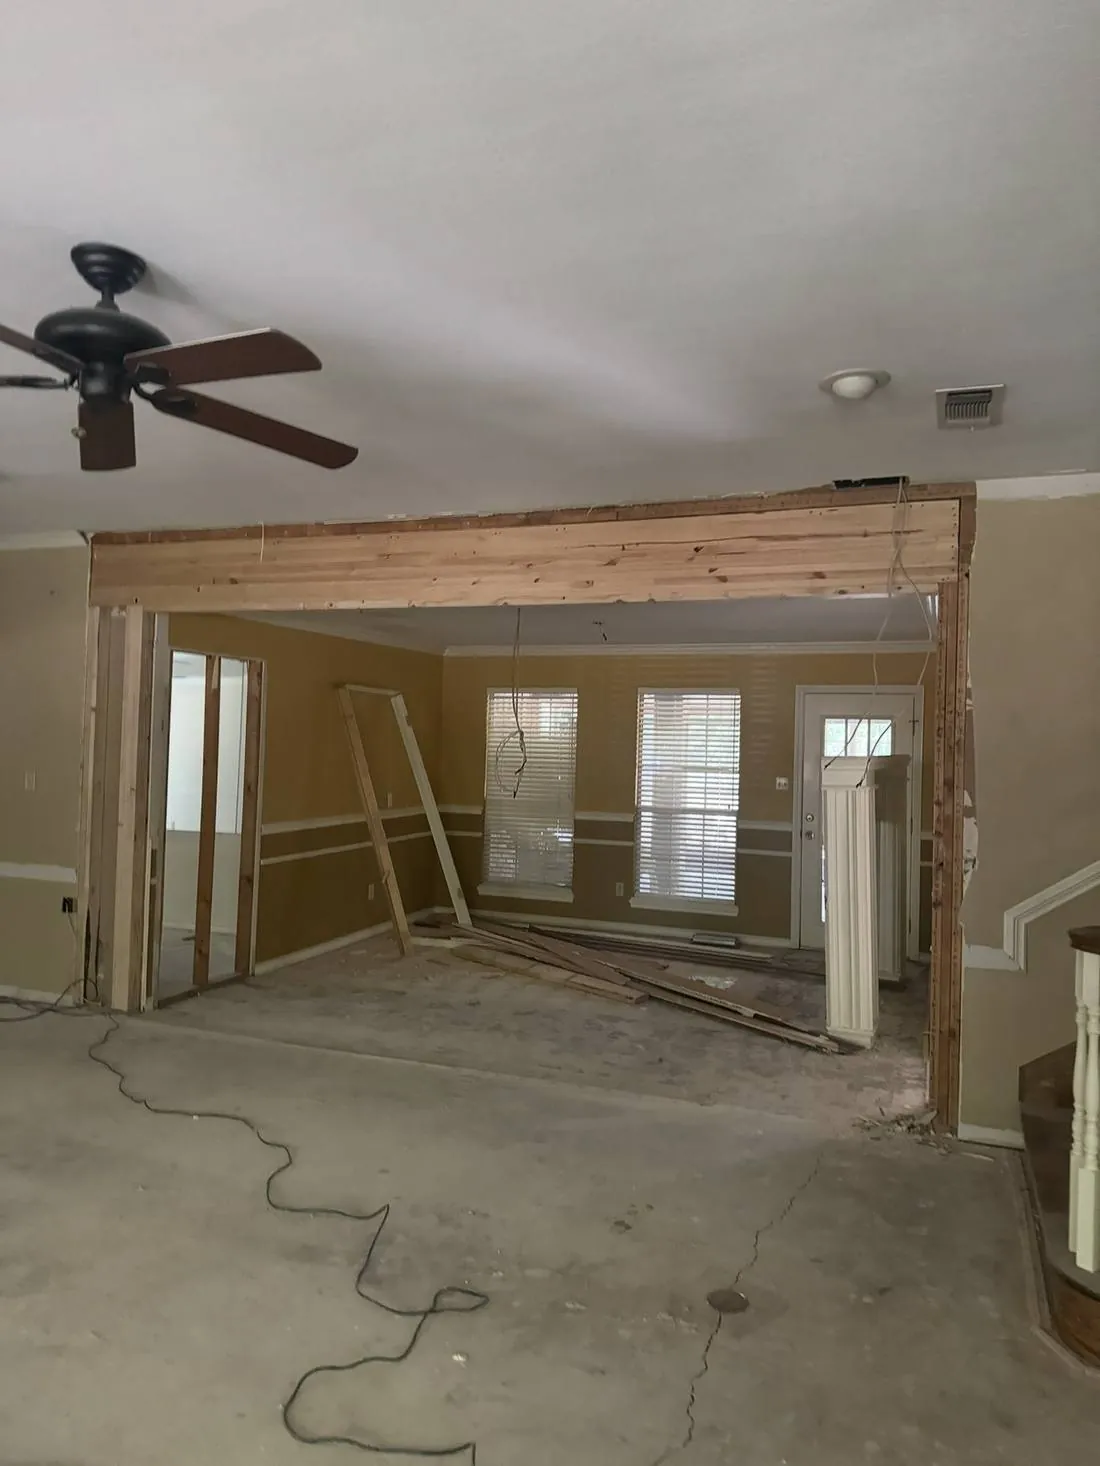
Framing — New Opening
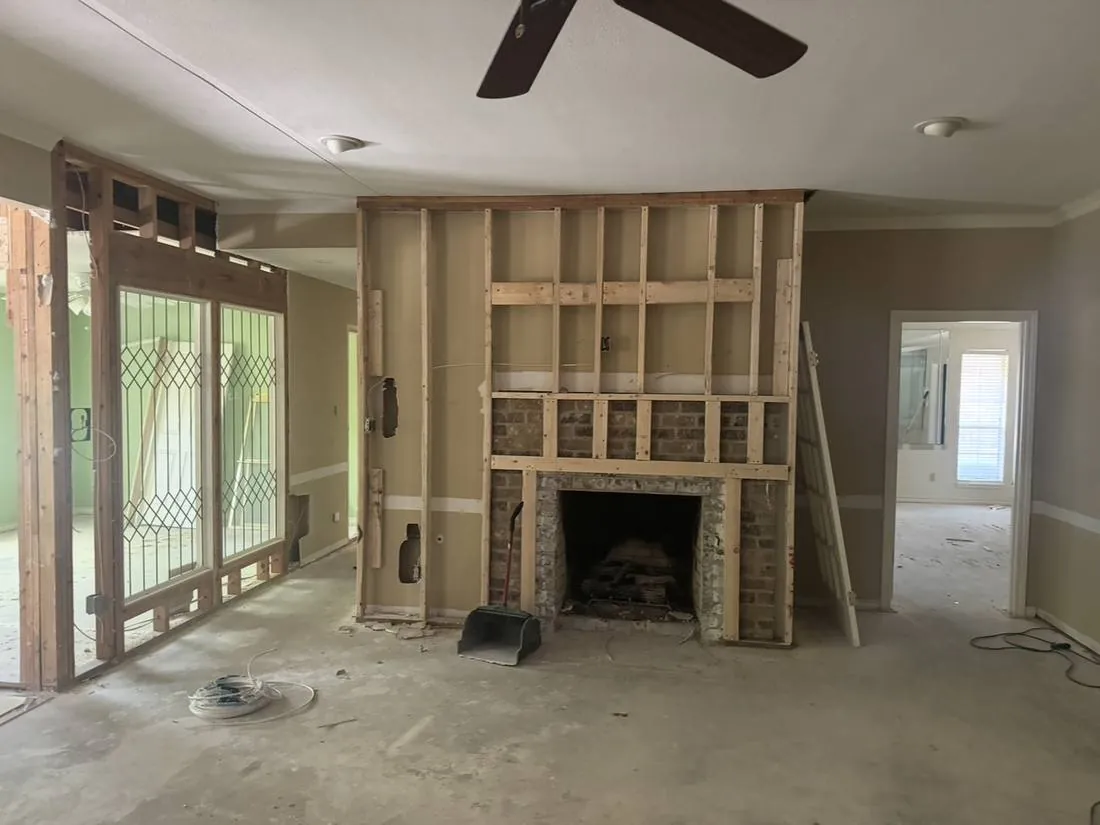
Framing — Fireplace
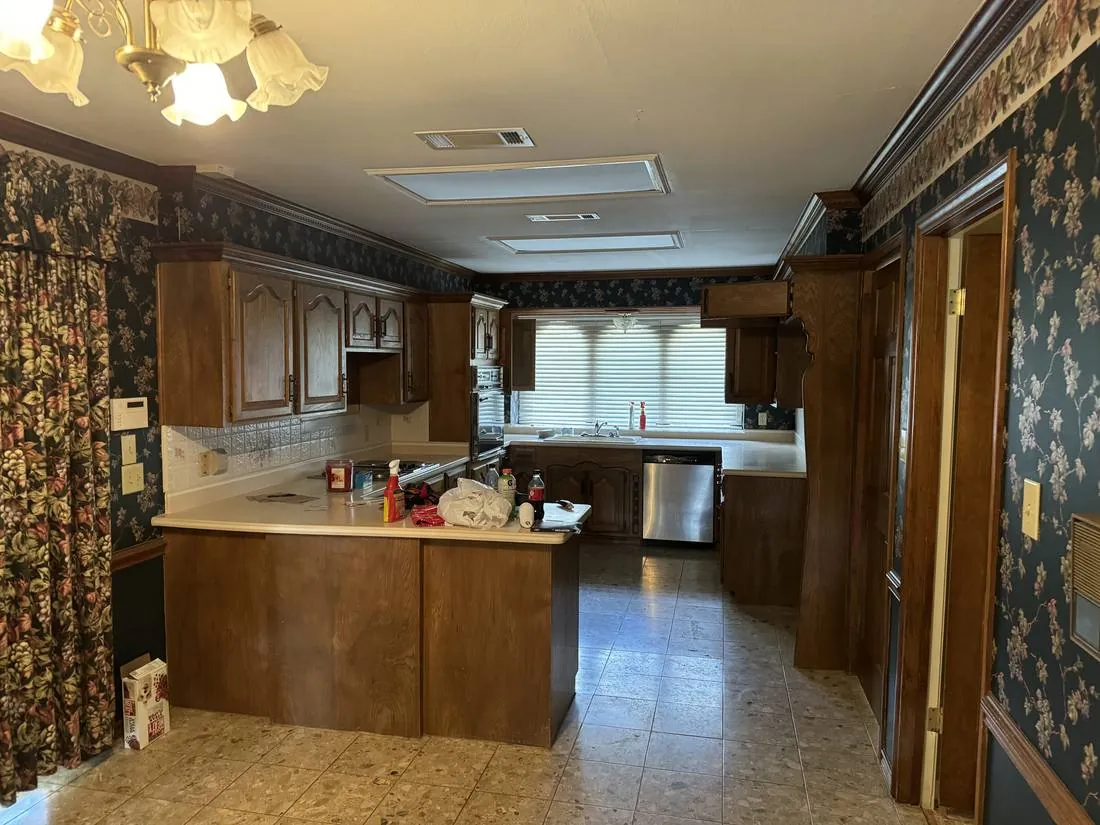
Kitchen
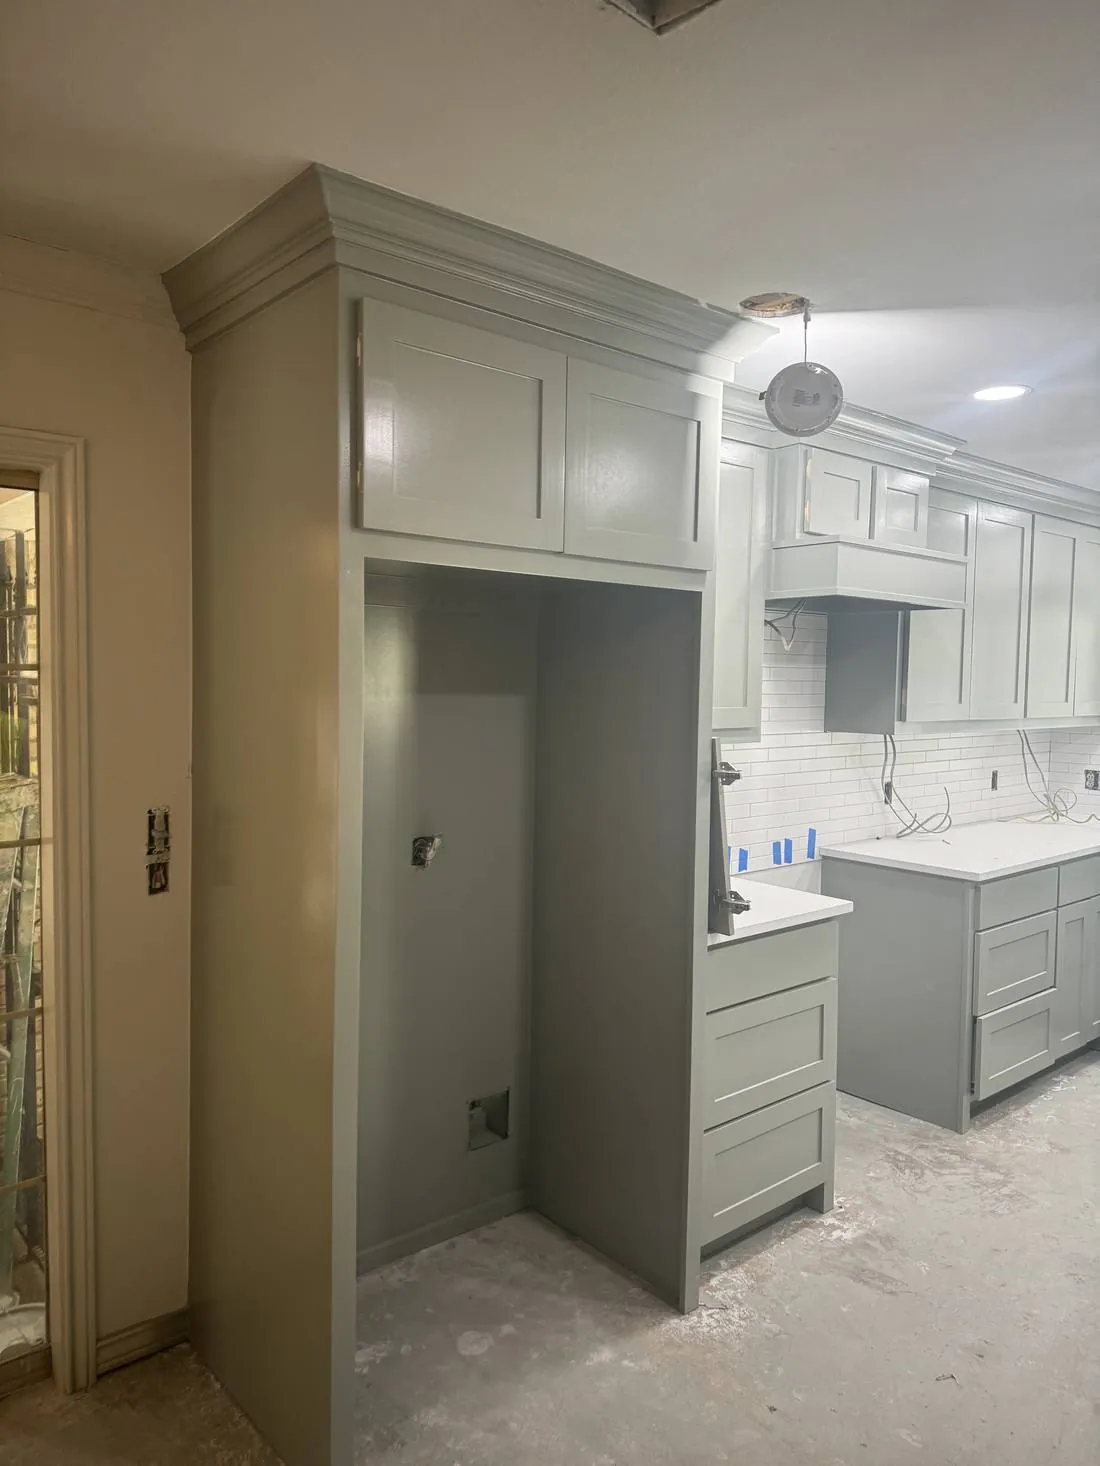
Cabinet Install
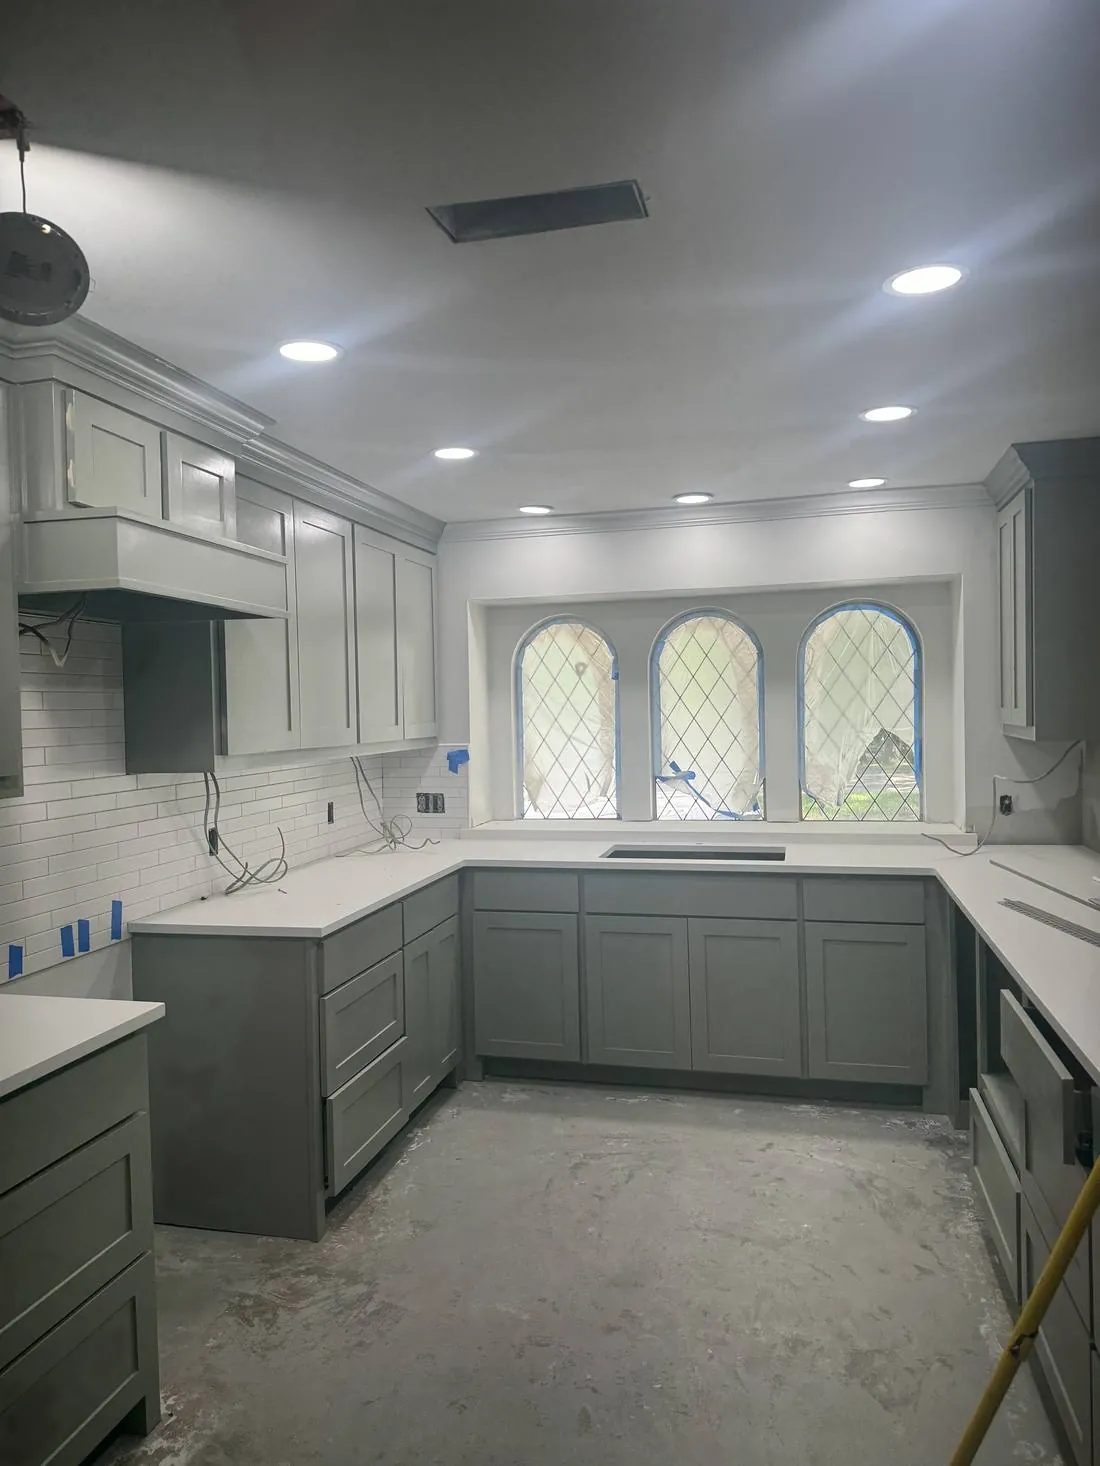
Cabinetry & Counters