Portfolio
Home Additions, Bathroom Remodels & Shop Builds.
Bathrooms, additions, whole-home renovations, and outbuildings — the rest of what we build.
Whole-Home Renovation
Scope: A multi-room renovation touching the guest bath, primary bath, living room, and laundry/mudroom.
Result: Updated finishes and layout across the main living spaces, coordinated as one renovation rather than separate one-off jobs.
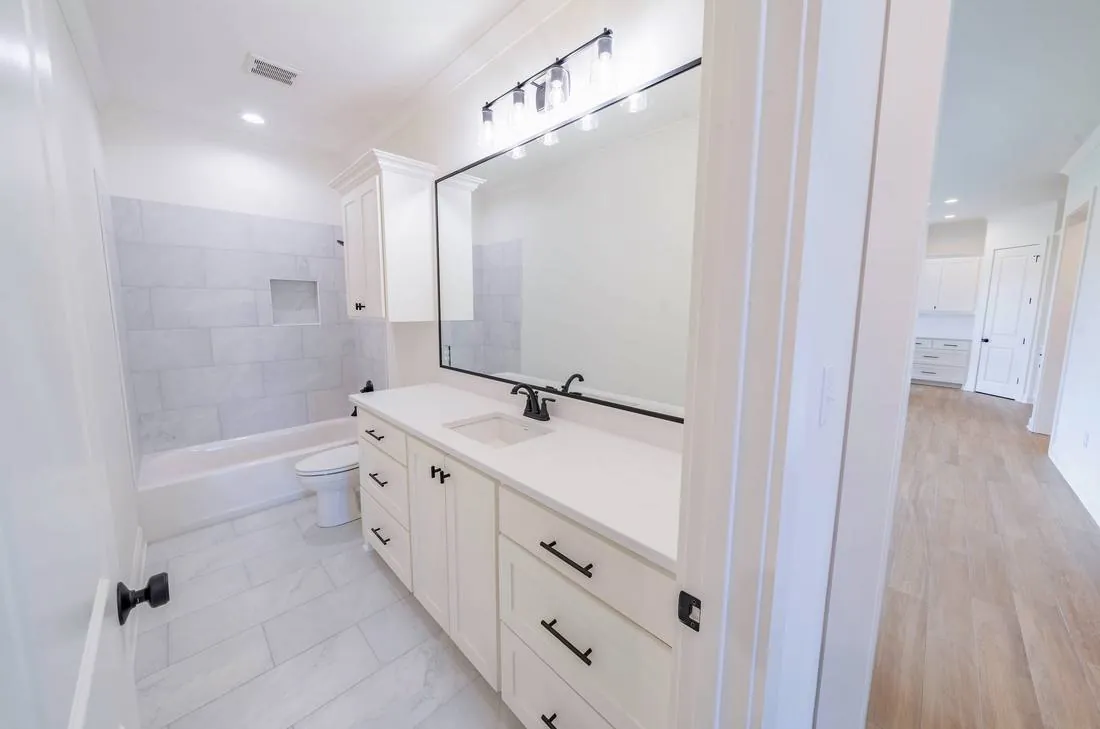
Guest Bath
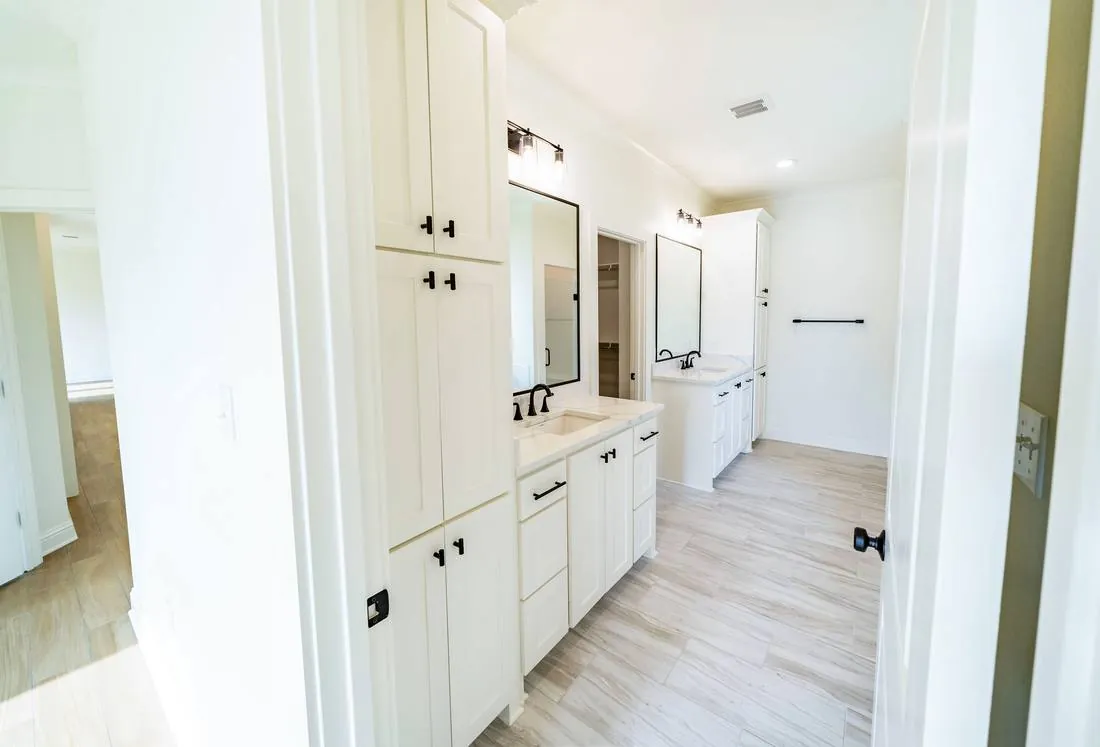
Primary Bath
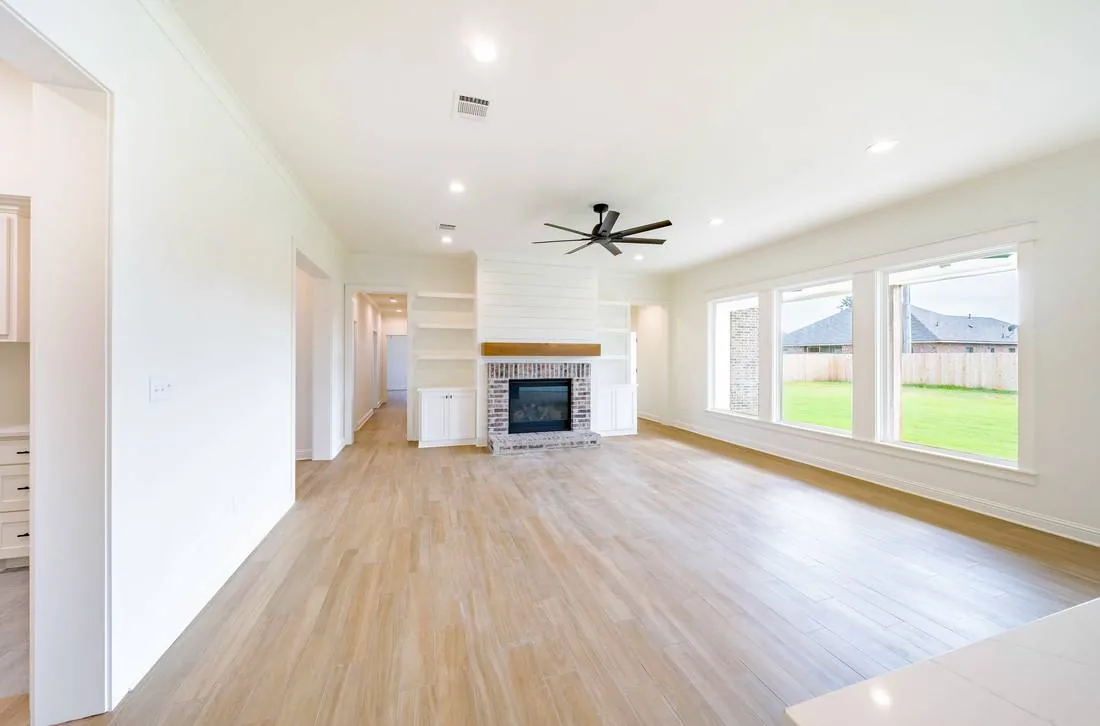
Living Room
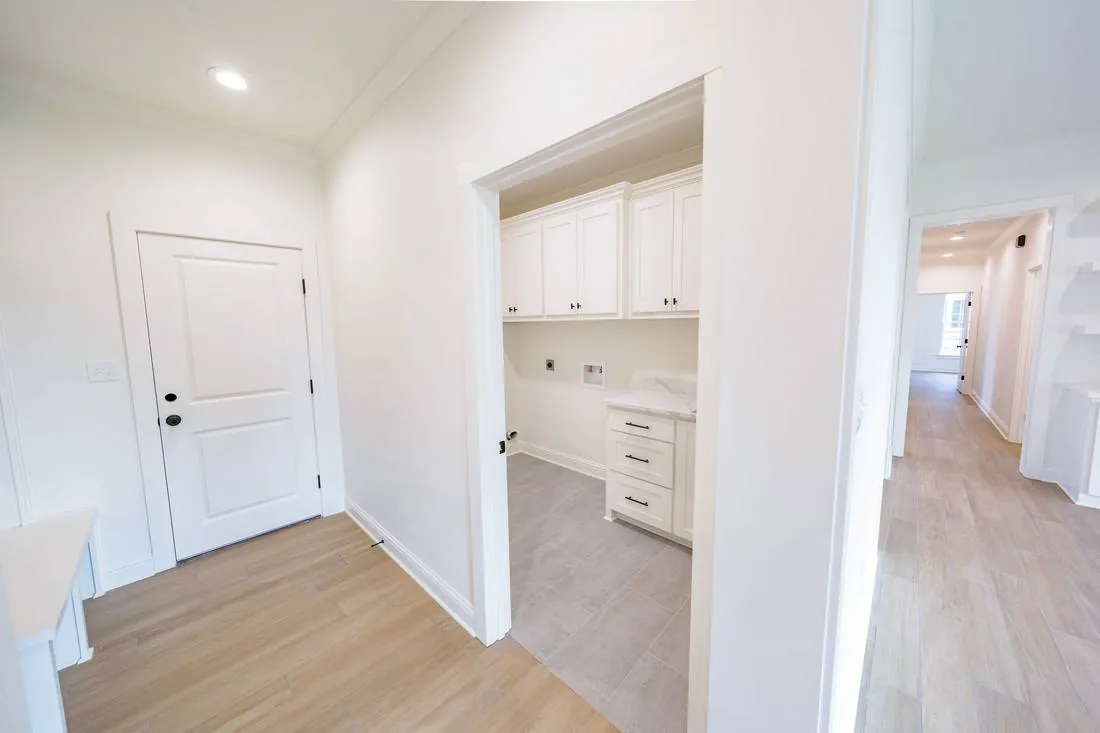
Laundry & Mudroom
Great Room & Sunroom Addition
Scope: A combined addition converting a garage bay into a sunroom entry, framing and finishing an additional room off the same wall, and building out a vaulted great room with a stacked-stone gas fireplace and shiplap ceiling.
Challenge: Turning a garage-sized opening into finished living space and adding a real great room — not just square footage — that reads as part of the original home.
Solution: Framed in the garage opening with a full Pella sliding door system for the sunroom, framed and sided a matching room addition along the same exterior wall, then built out the great room with a vaulted, beamed ceiling and a stacked-stone fireplace wall, finishing every space in luxury vinyl plank.
Result: A connected sunroom, room addition, and great room that expanded the home's living space and became the heart of the house.
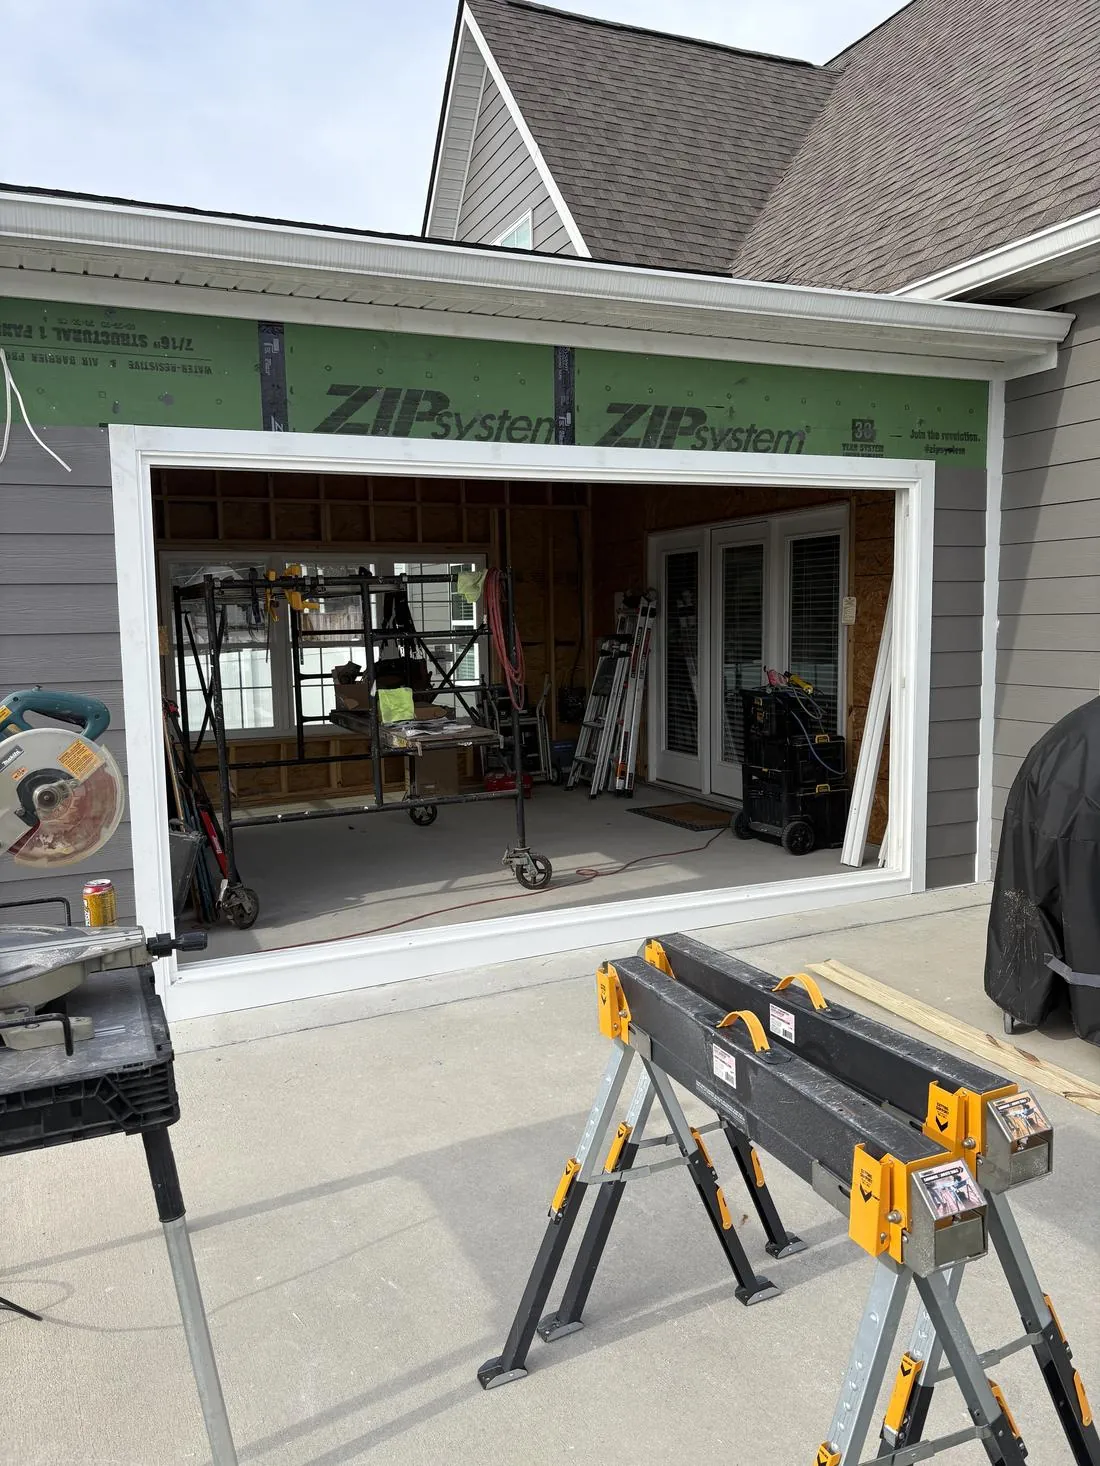
Framing
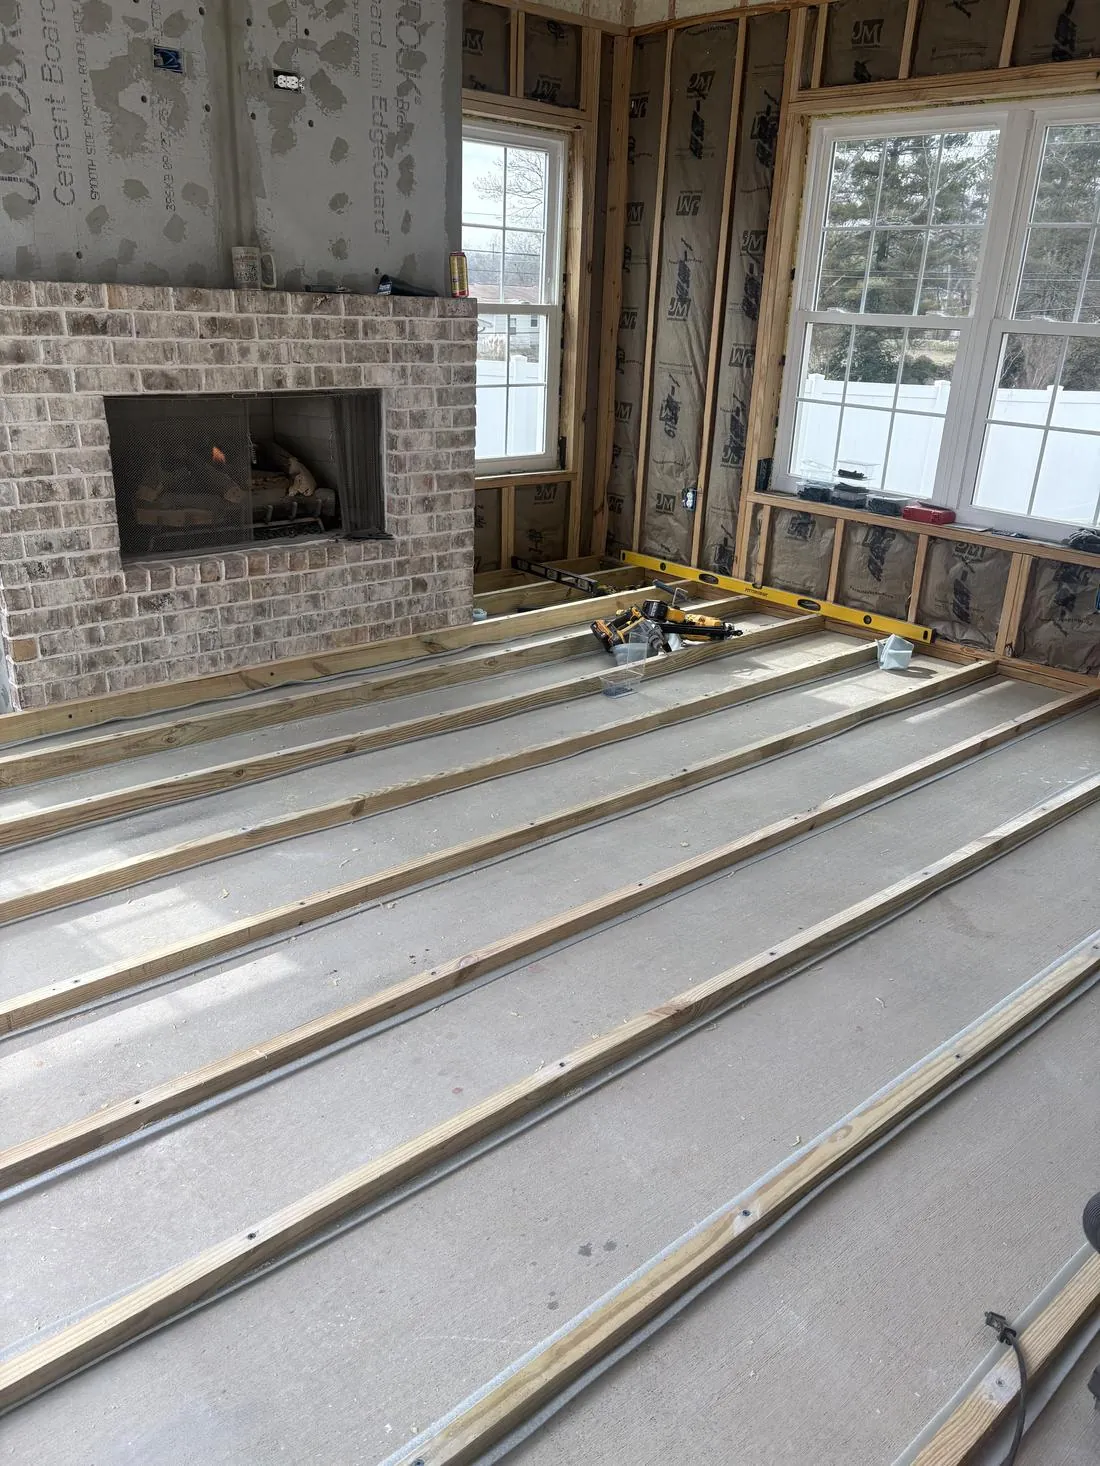
Framing
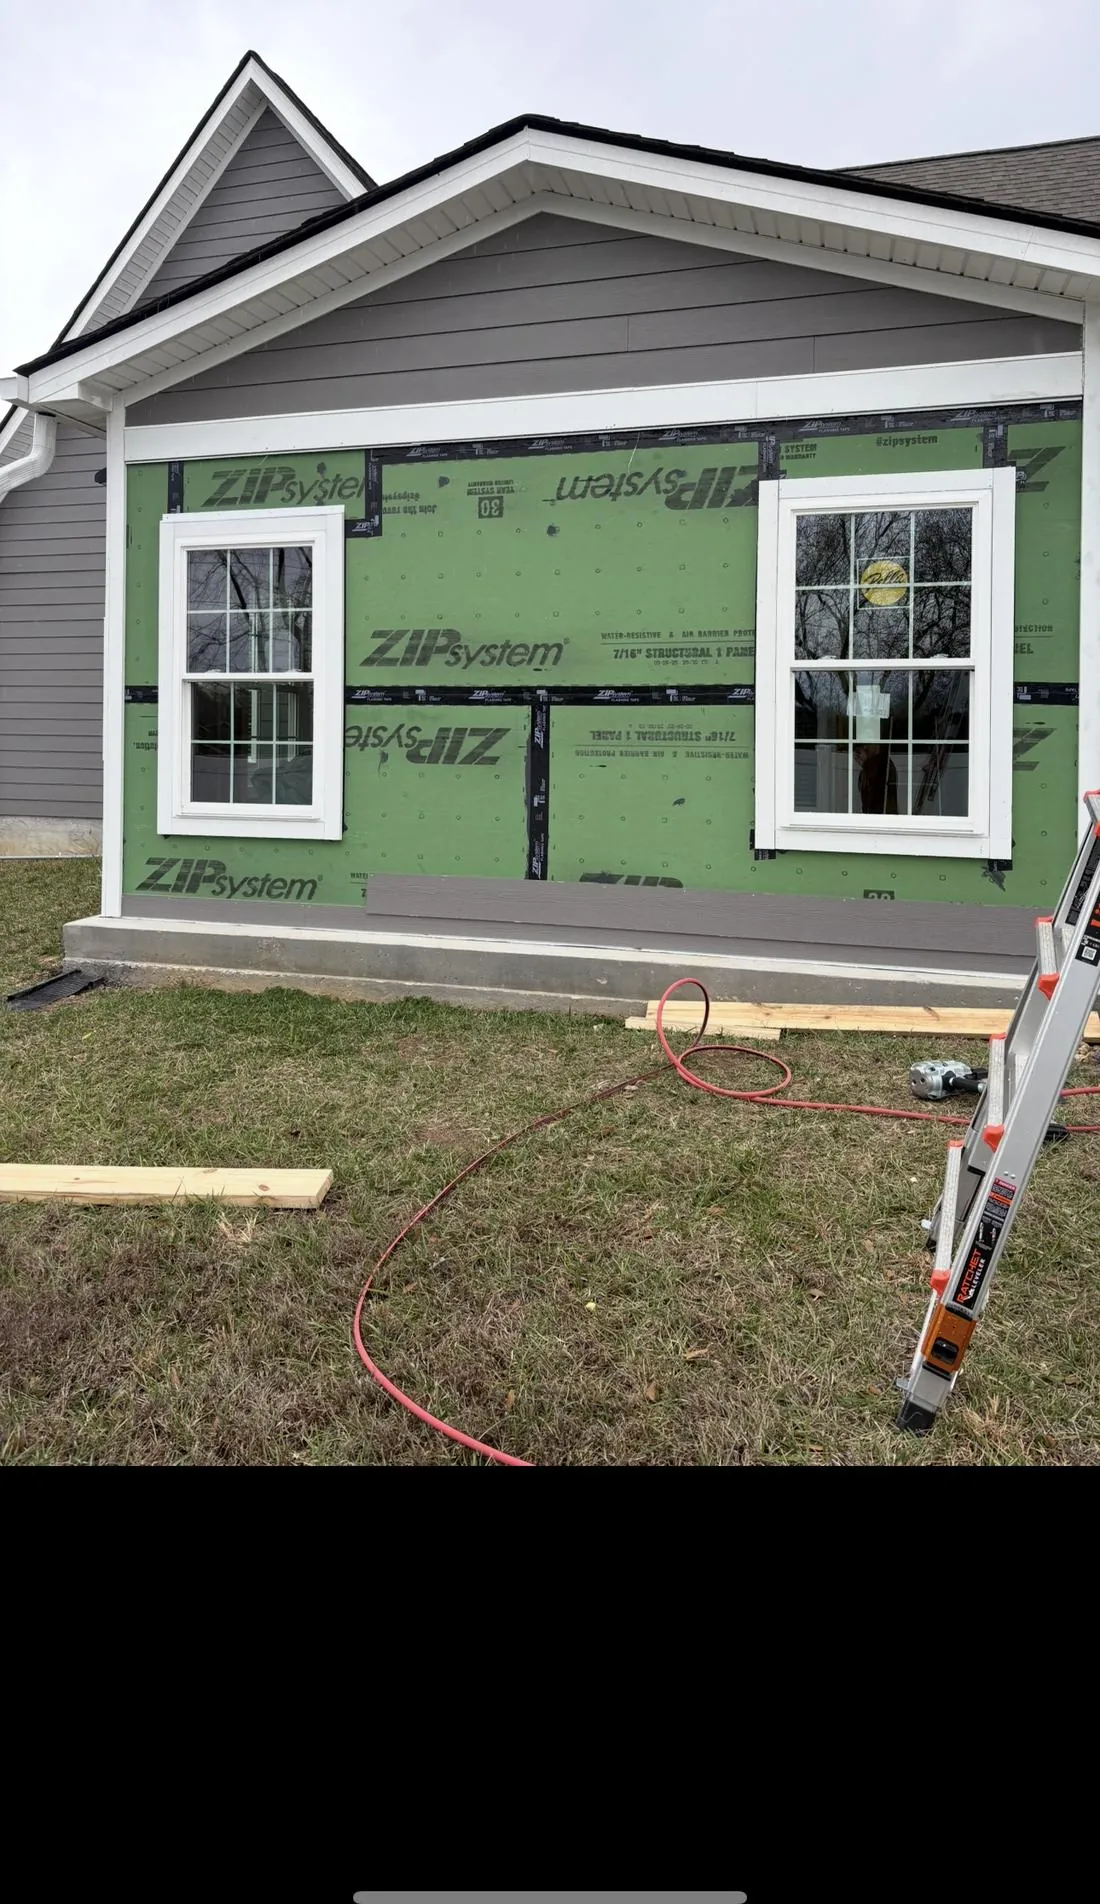
Framing
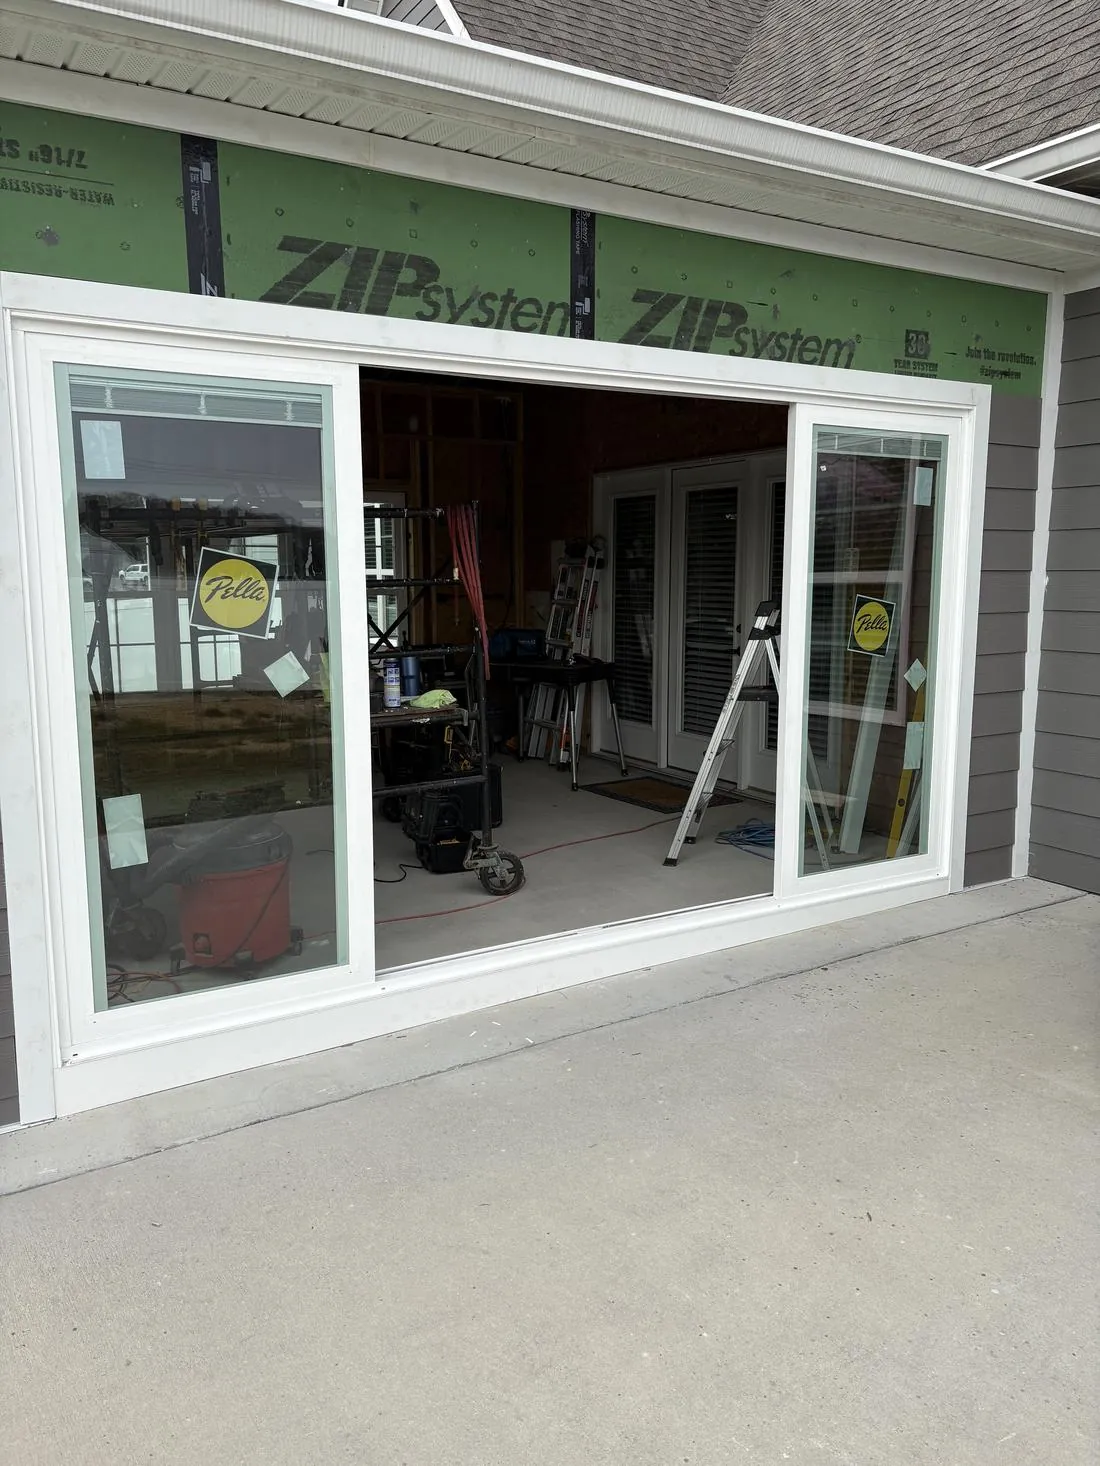
Windows Installed
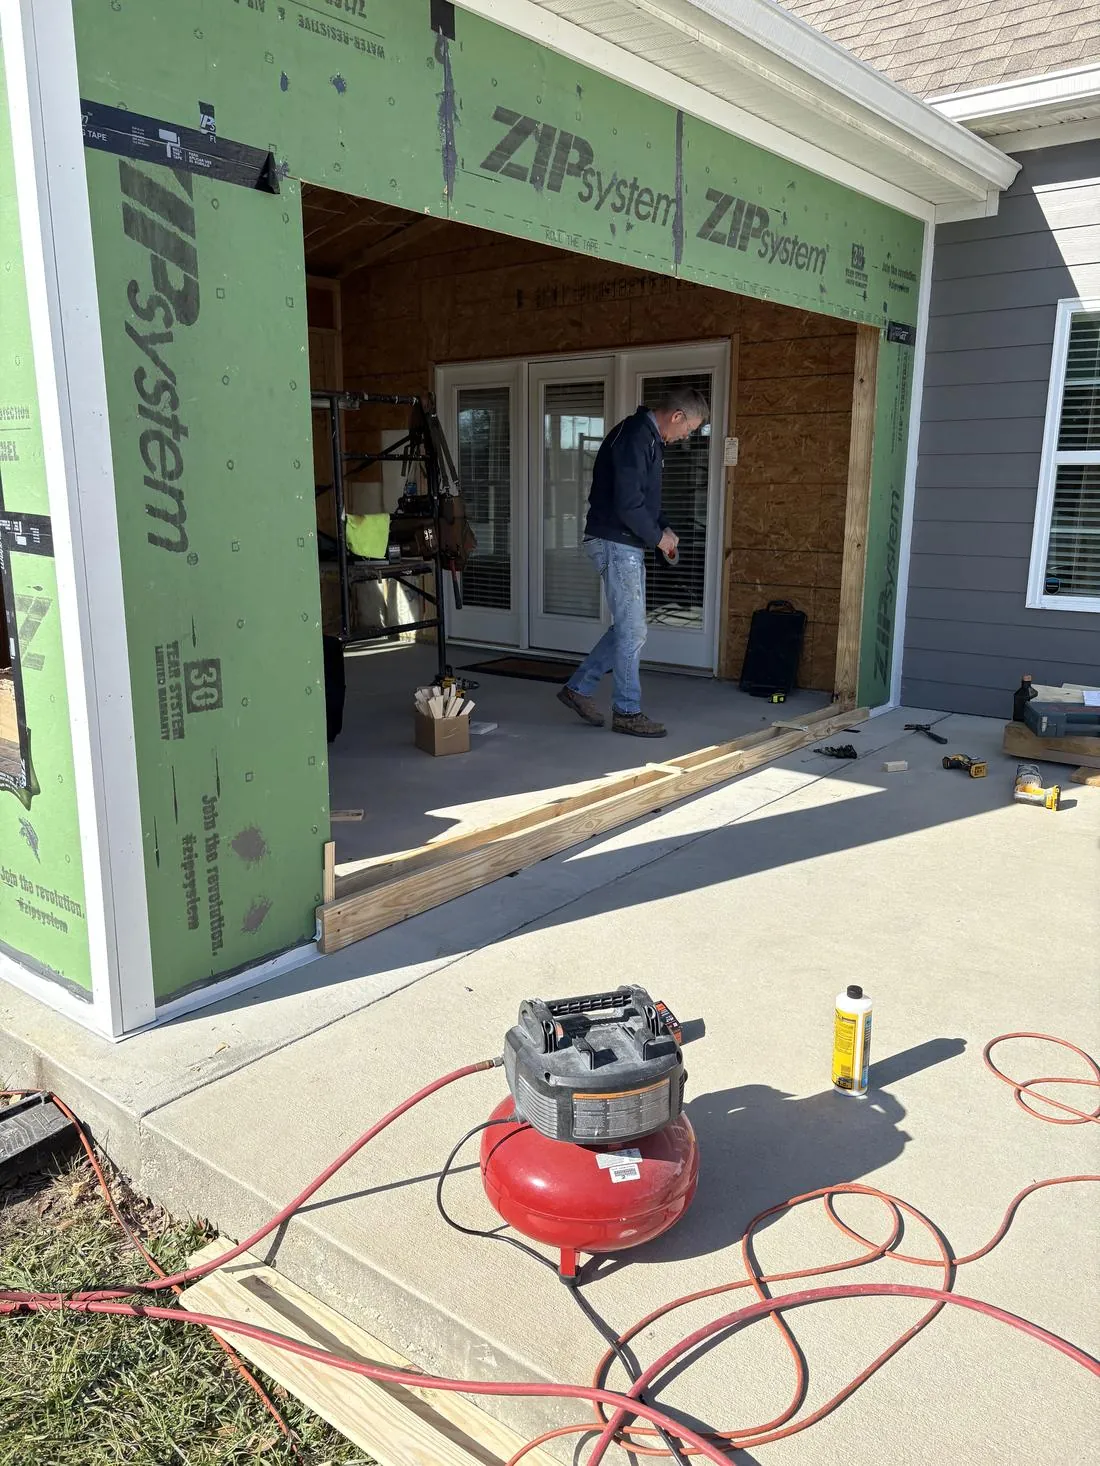
Finishing Work
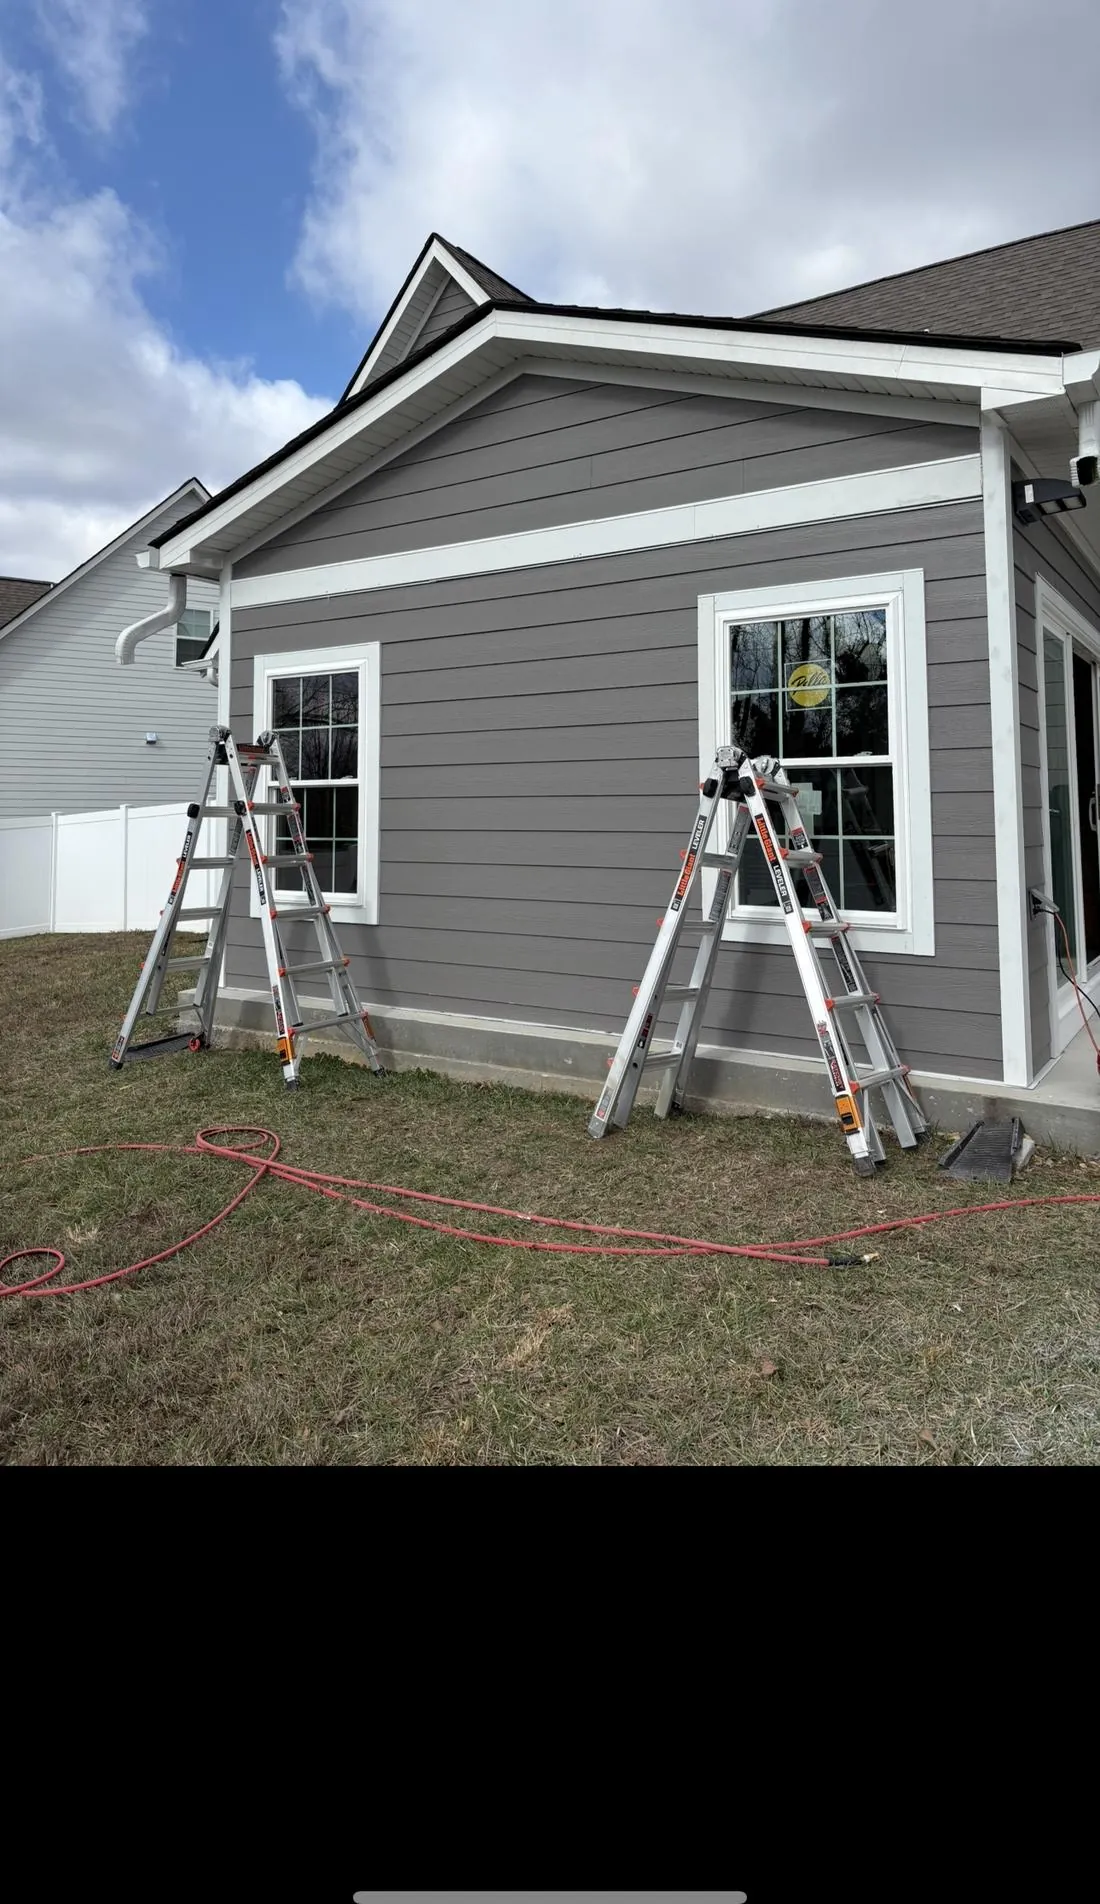
Finished
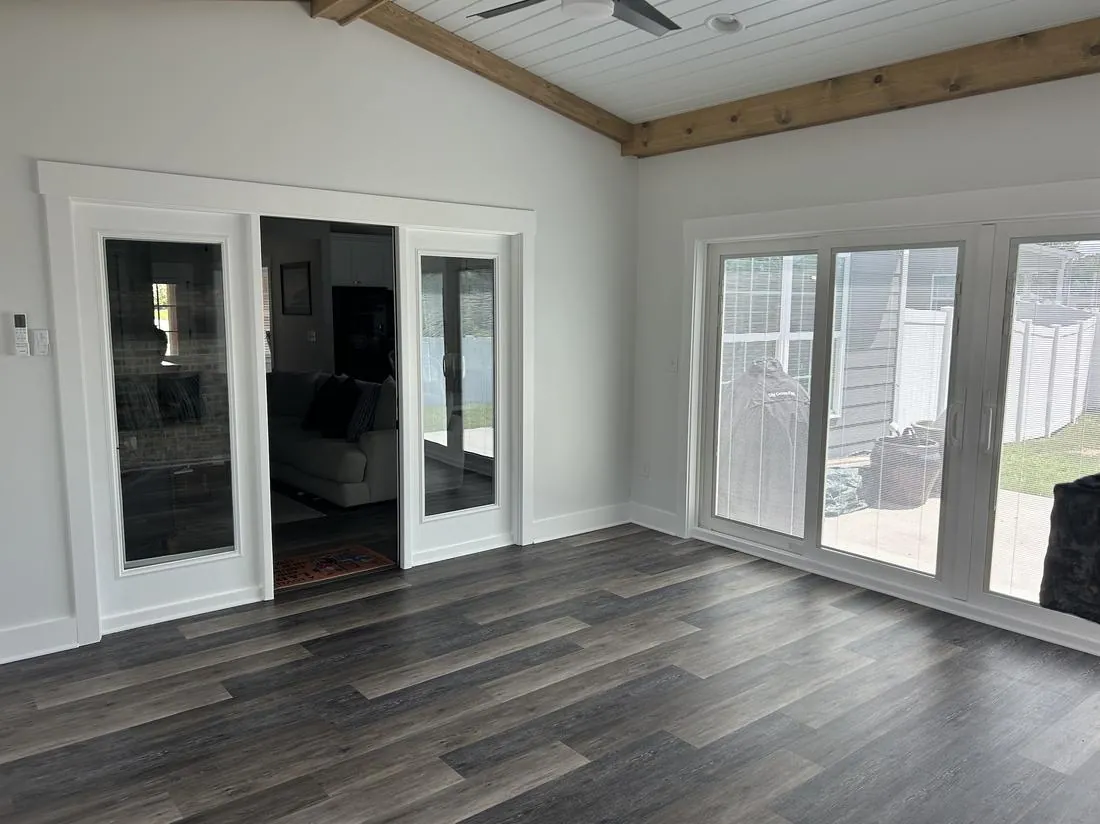
Finished
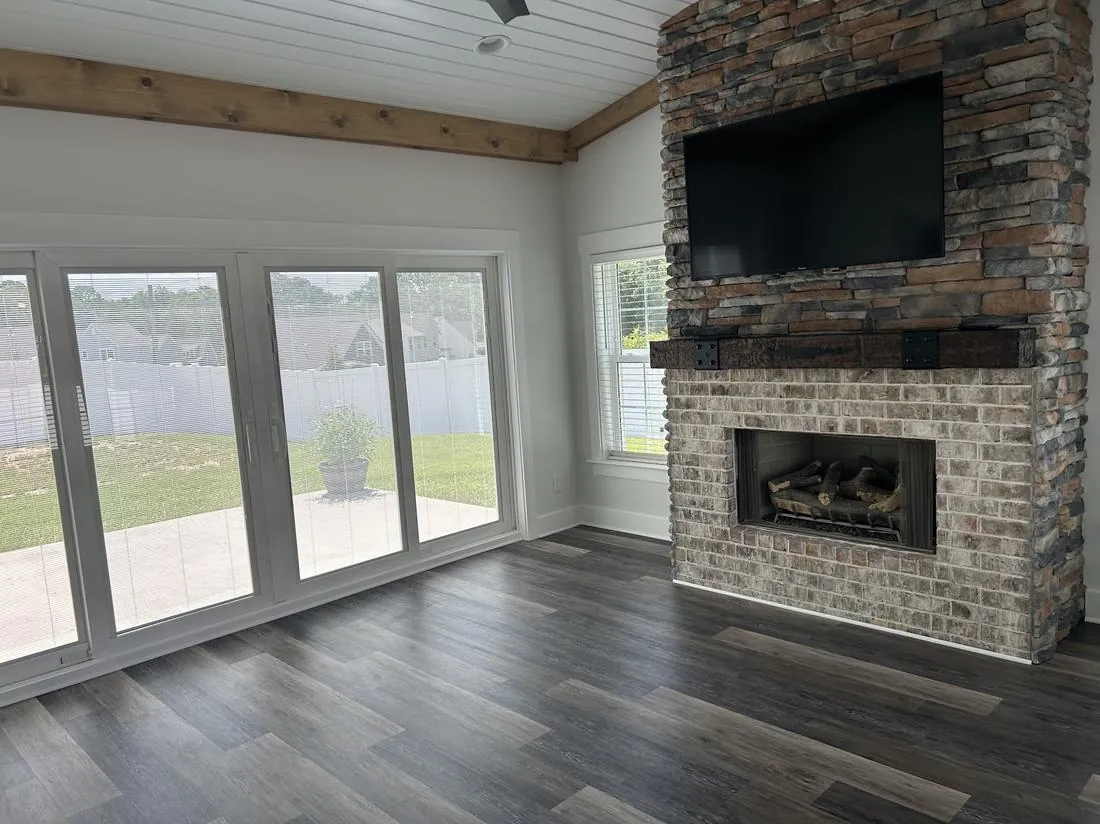
Fireplace Detail
Home Office & Covered Patio Addition
Scope: Converting a screened porch into a second-story home office, with a new covered patio built out below.
Challenge: Adding functional square footage — a dedicated office and a covered outdoor area — without it reading as tacked onto the existing home.
Solution: Framed and finished the addition to match the home's existing rooflines and siding, then built out the covered patio below with a matching ceiling and finishes.
Result: A dedicated home office upstairs and a covered patio for outdoor living below, both integrated into the original home.
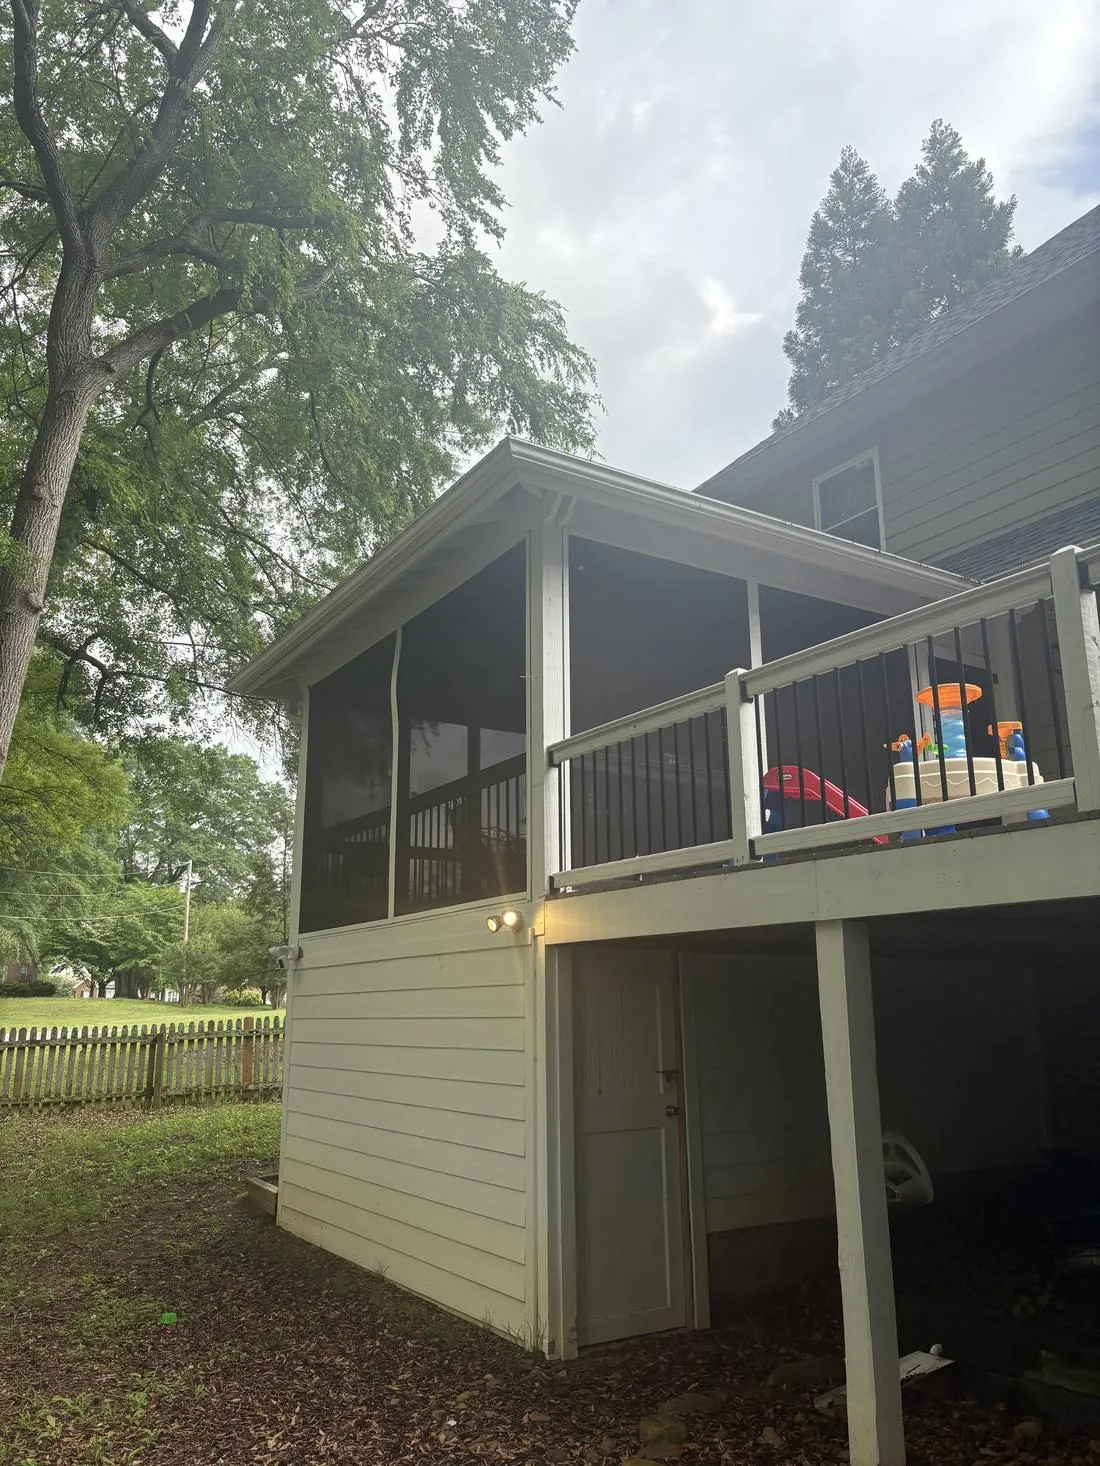
Before
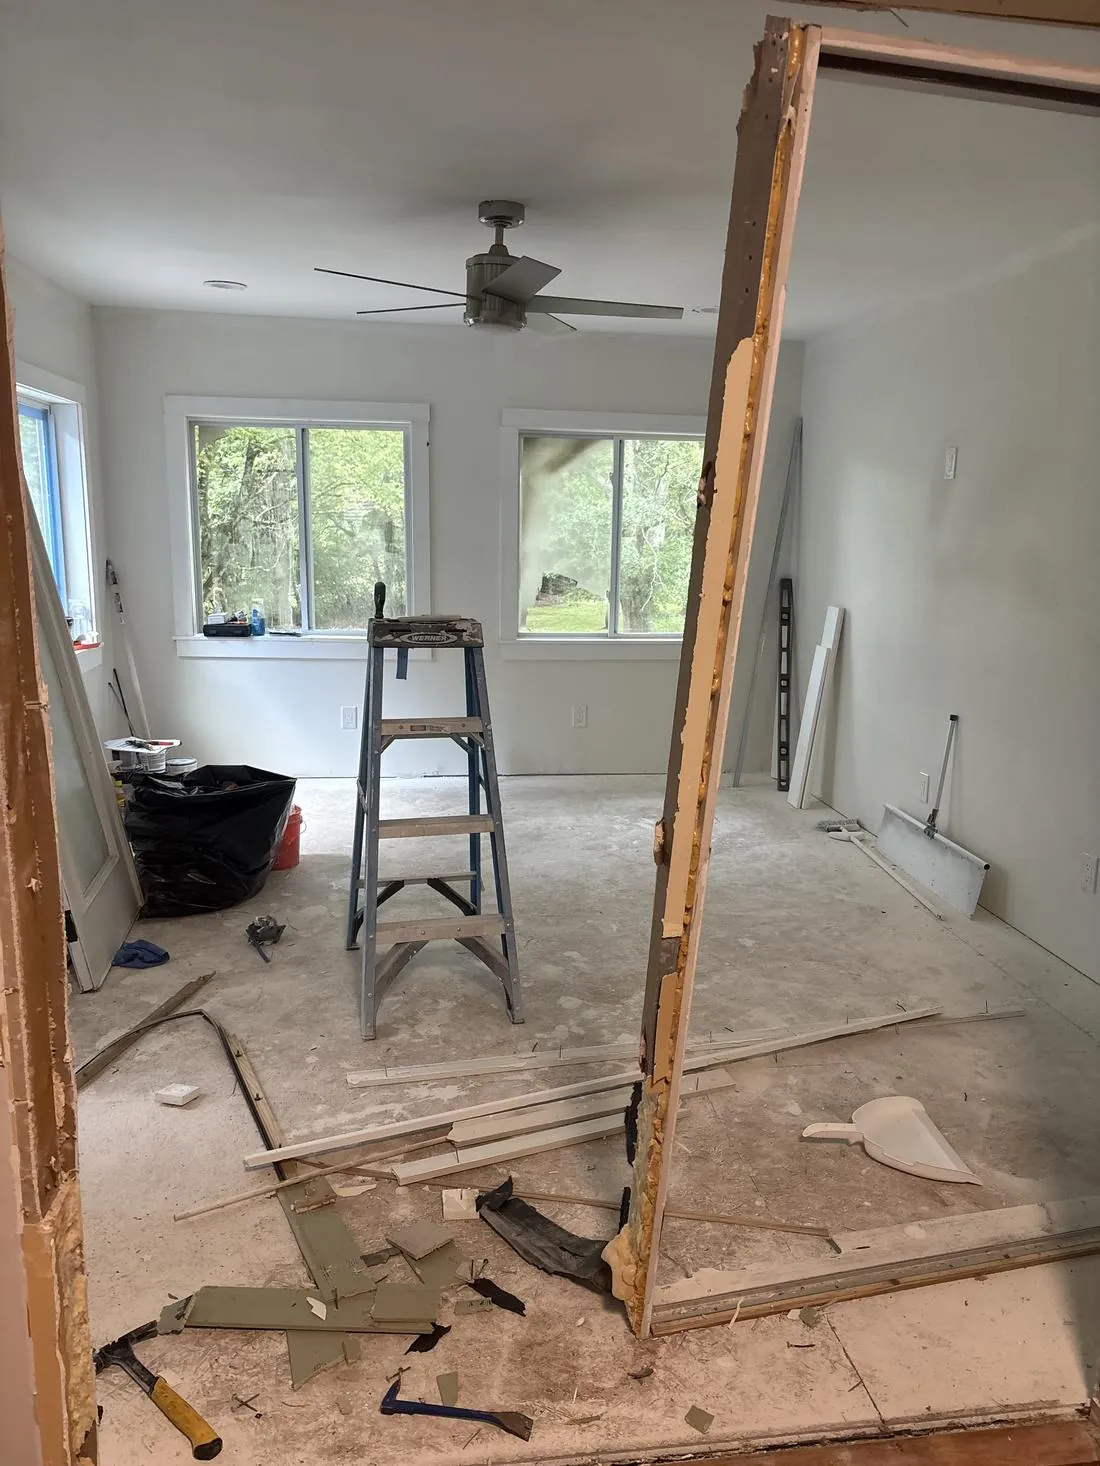
Demo
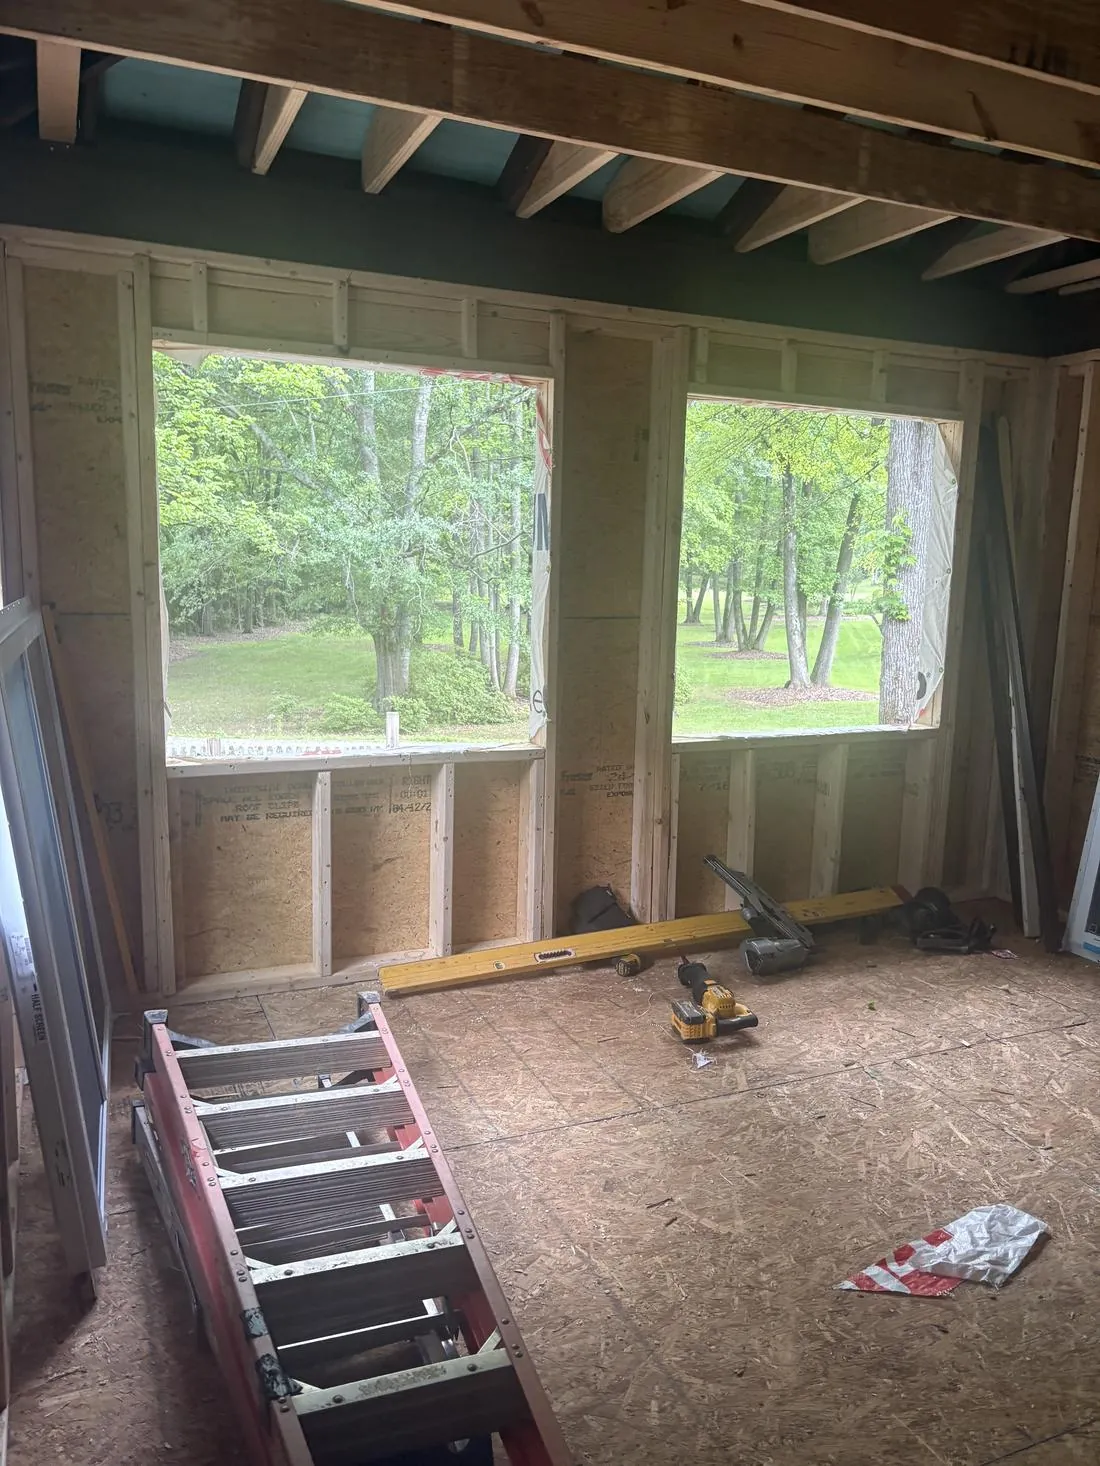
Framing — Interior
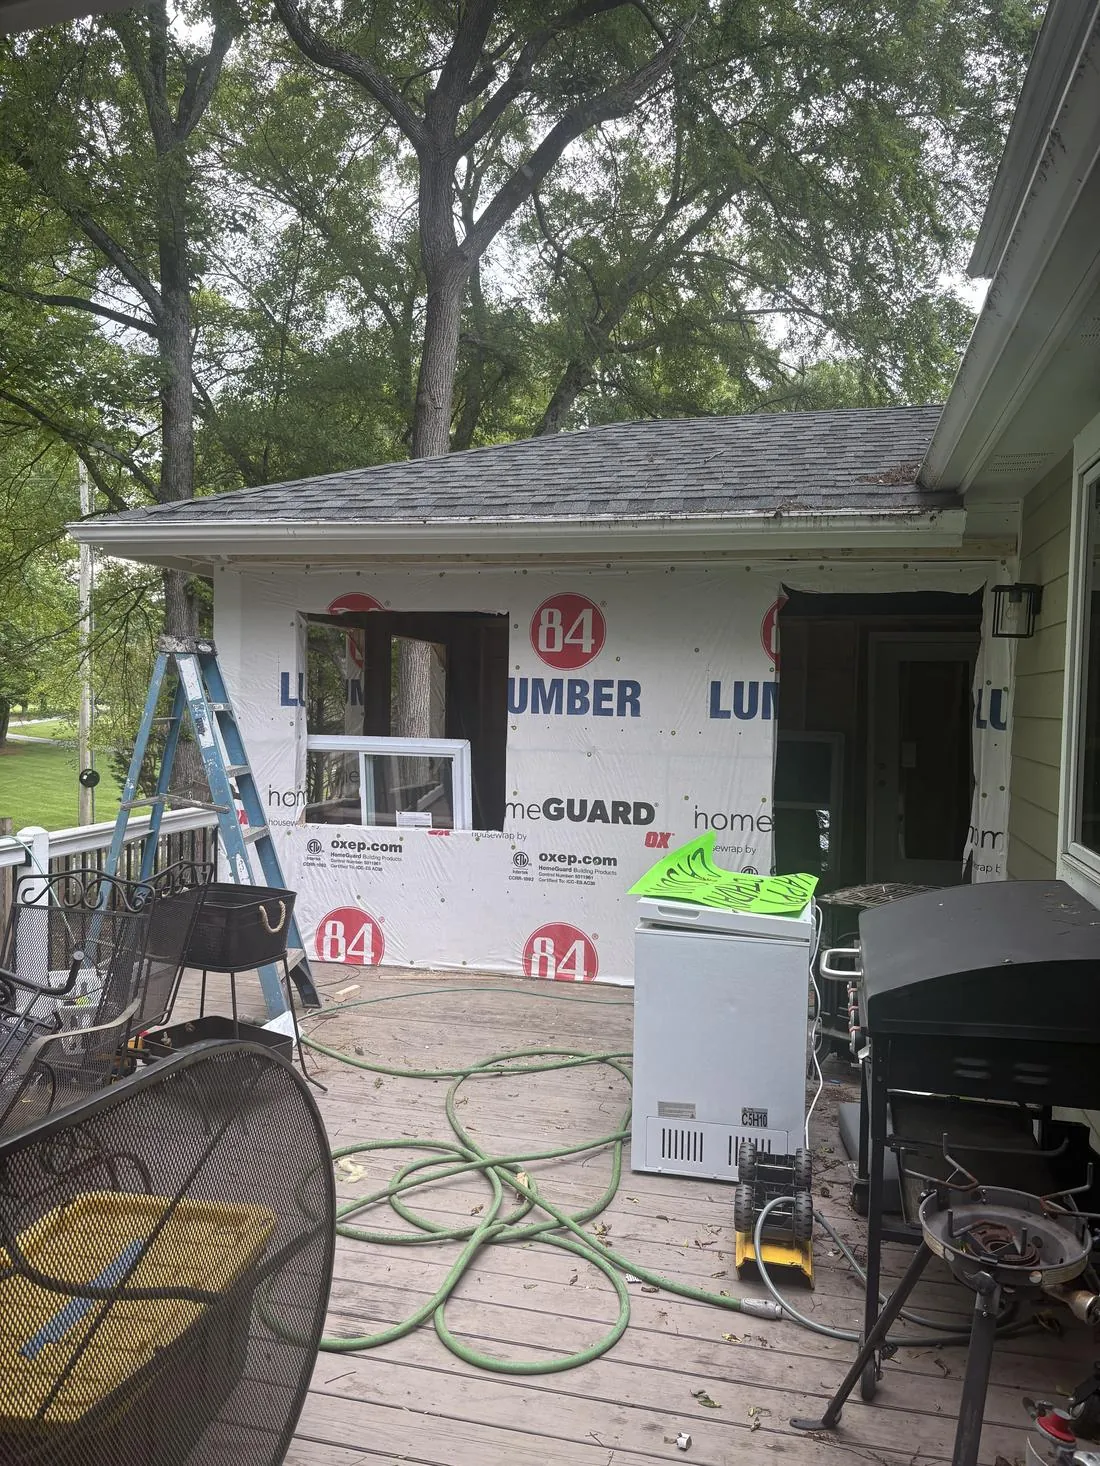
Framing — Exterior
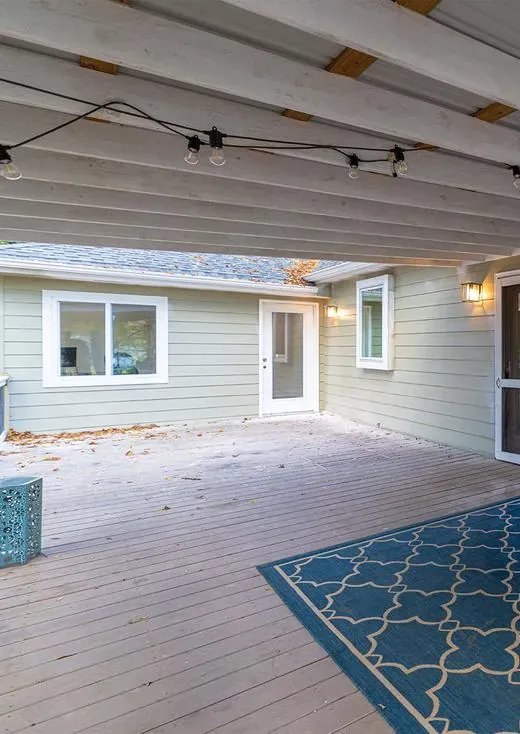
Covered Patio
Primary Suite Addition
Scope: A primary bedroom addition with an attached primary bath.
Challenge: Adding meaningful square footage that reads as part of the original home rather than a bolted-on addition.
Solution: Framed and finished the addition to match the existing home's rooflines and trim details, then built out the primary bath finishes to match.
Result: A primary suite addition that expanded the home's footprint without looking like an afterthought.
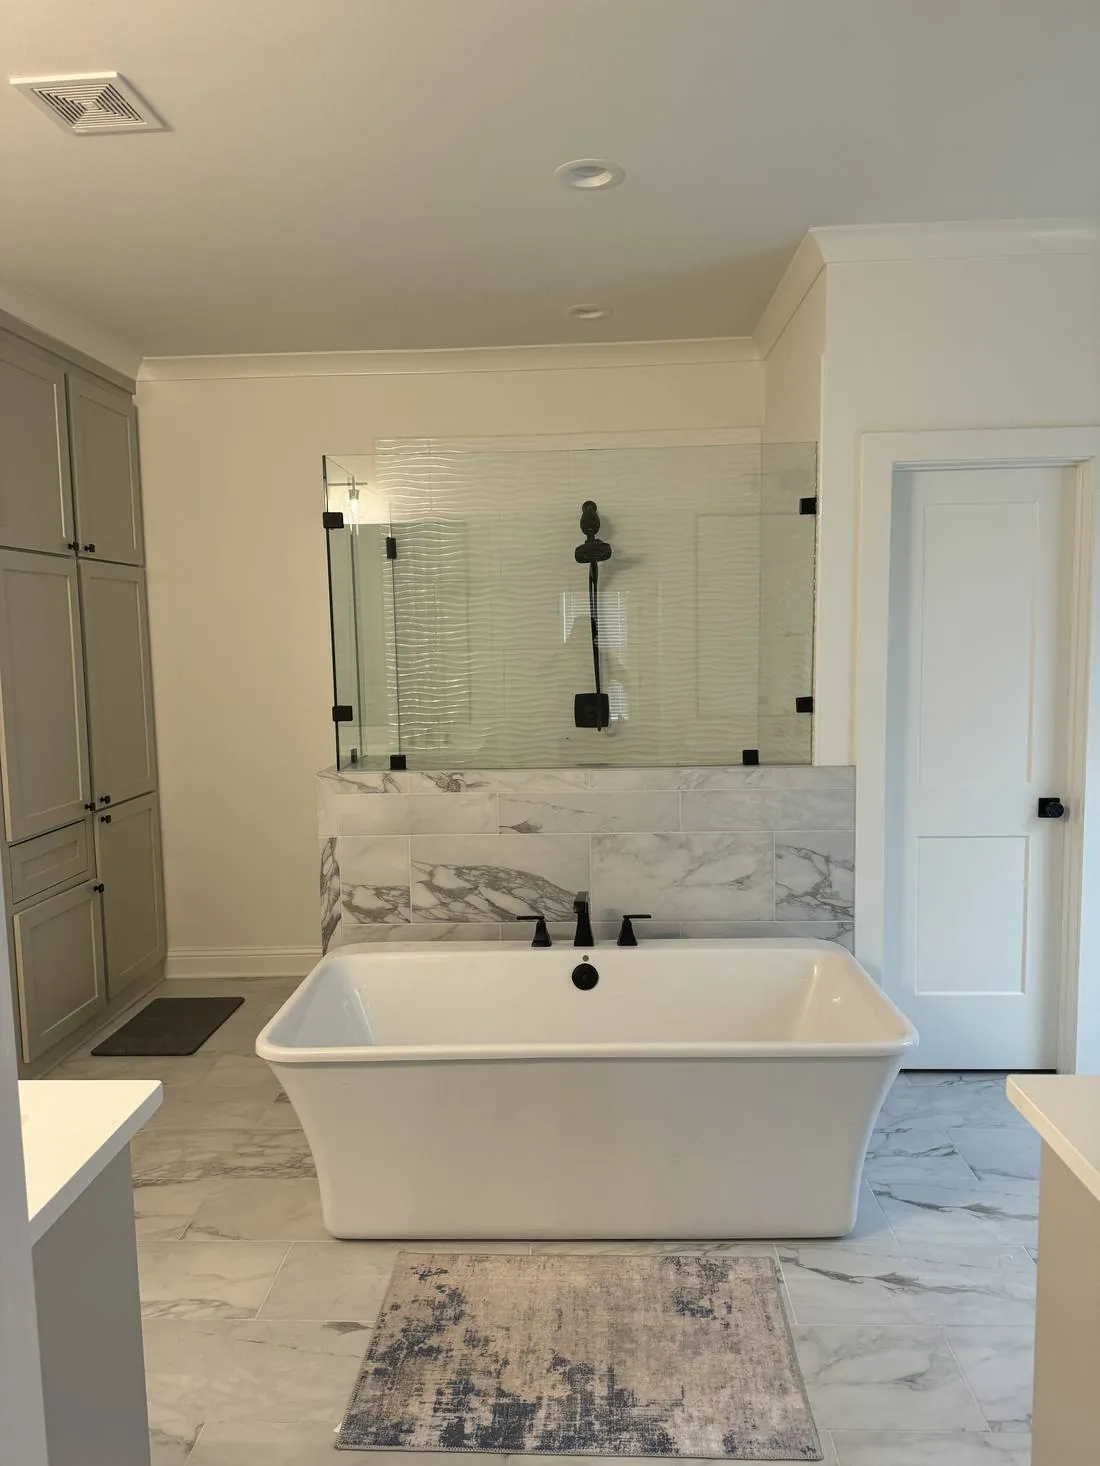
Primary Bath
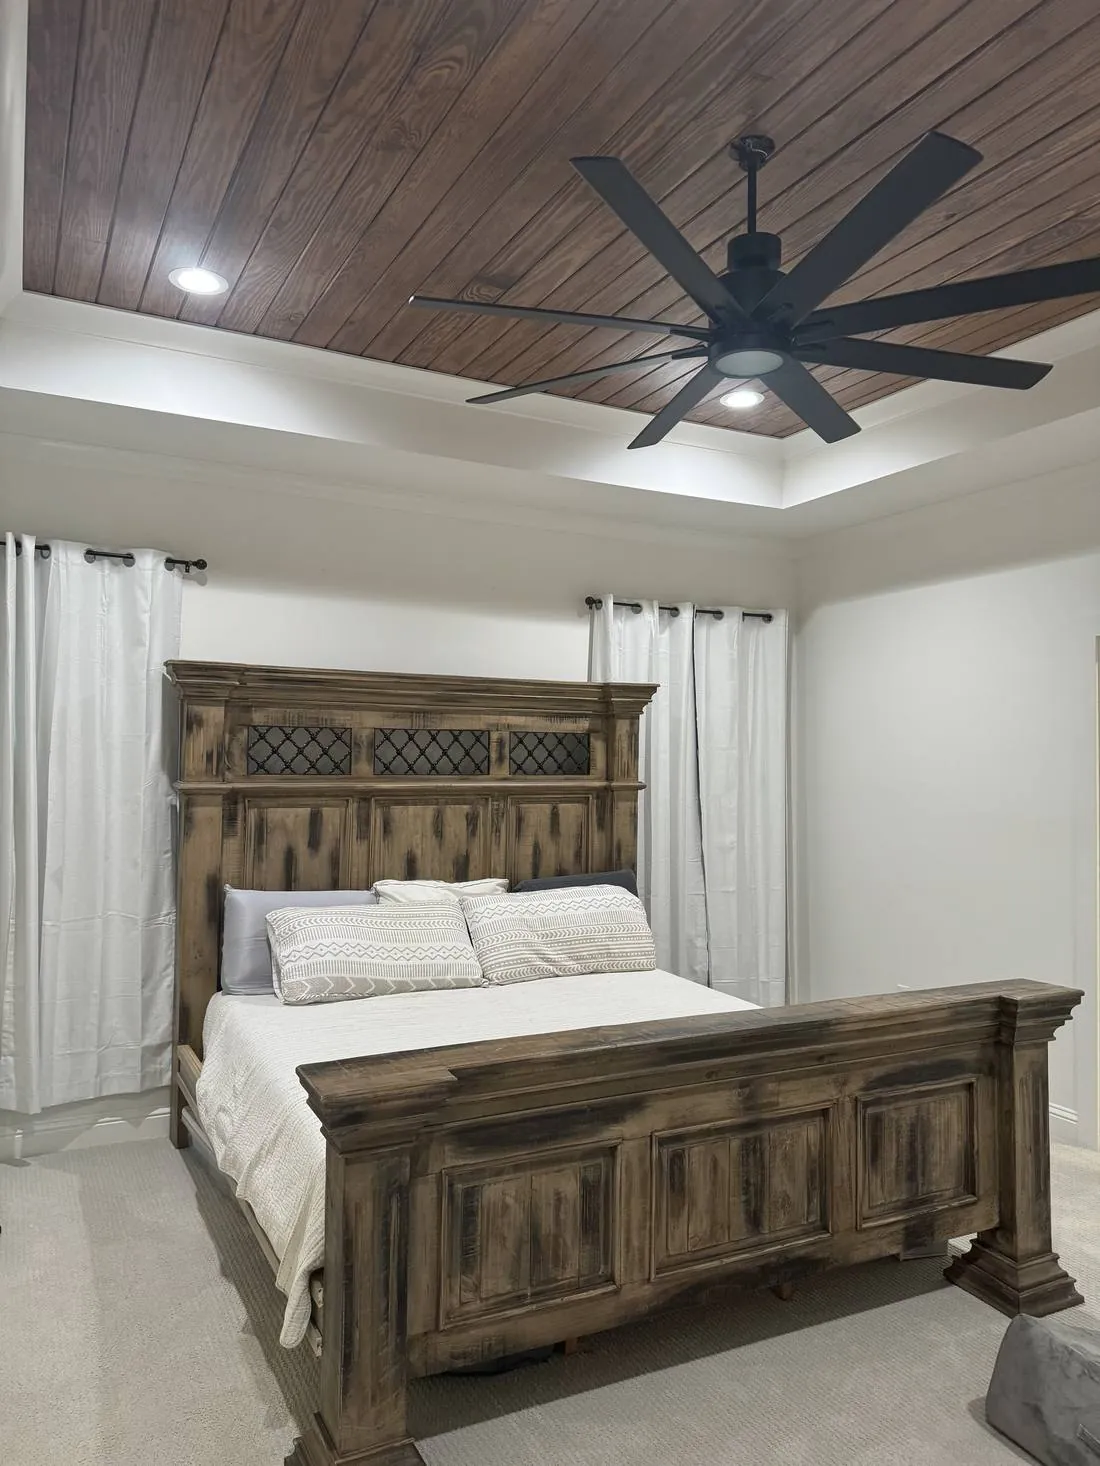
Primary Bedroom
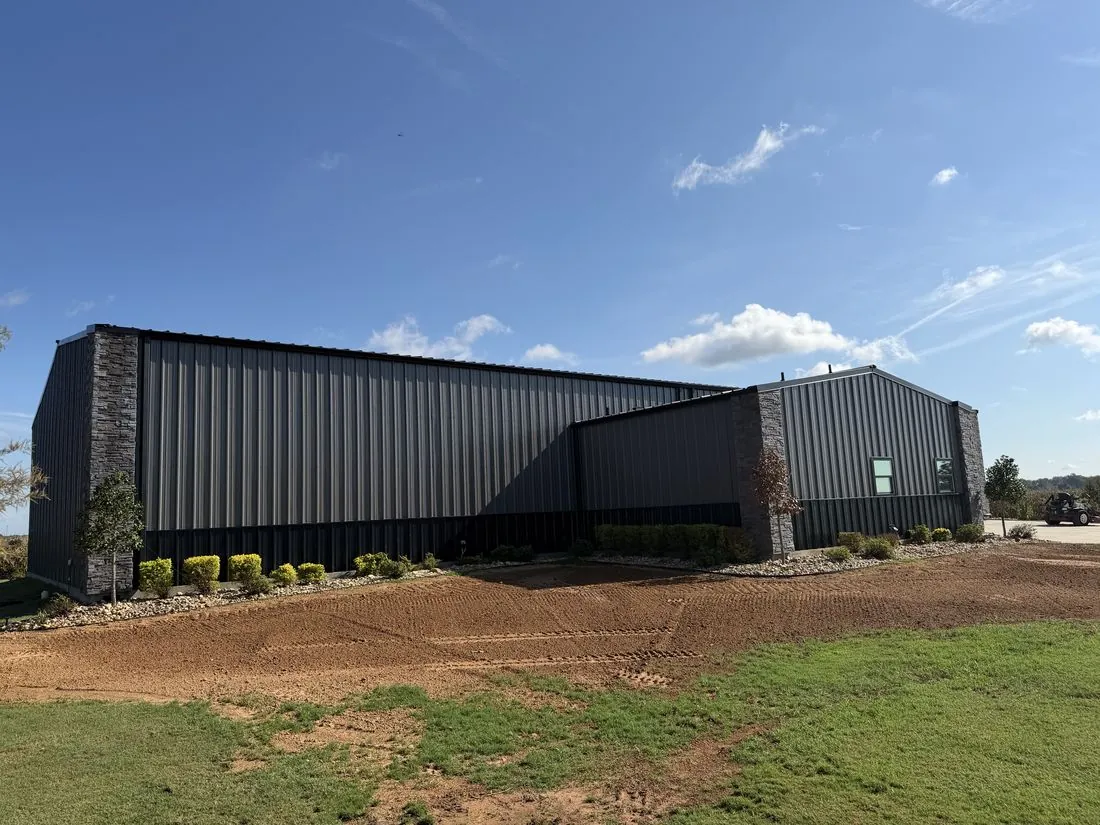
Steel Shop Building
Scope: Site work, concrete slab, and steel-frame construction for a detached shop building.
Result: A completed steel shop building with finished exterior siding and stone accents, built alongside the homeowner's existing residence.
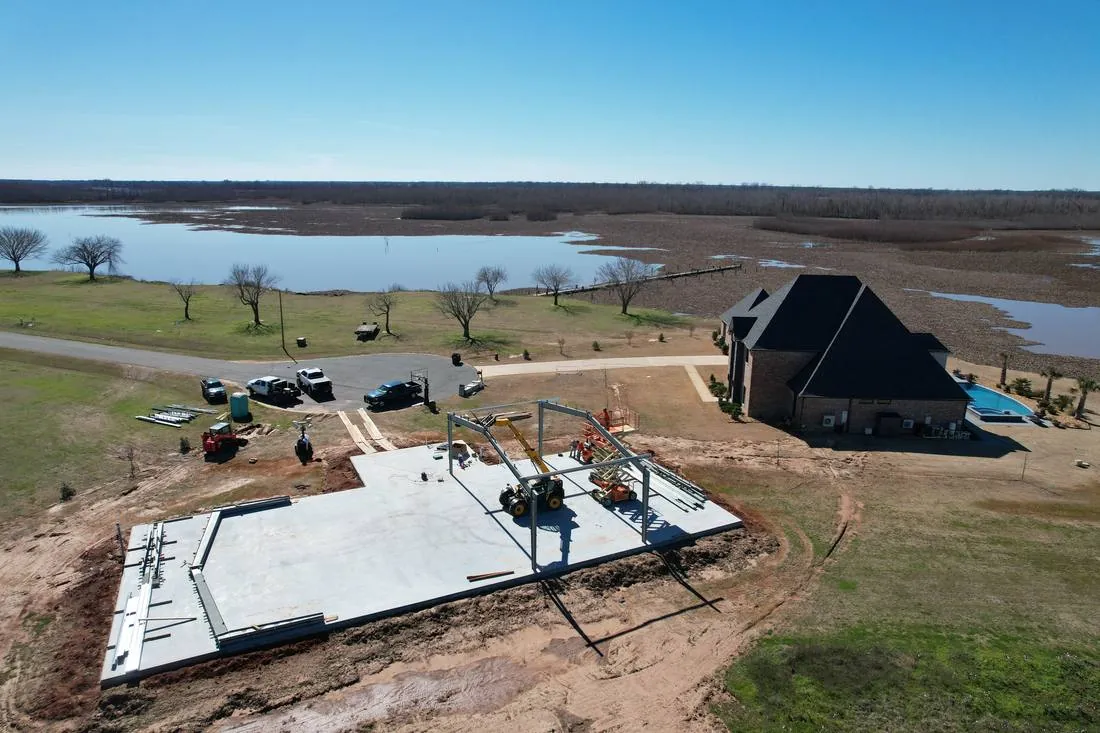
Aerial View
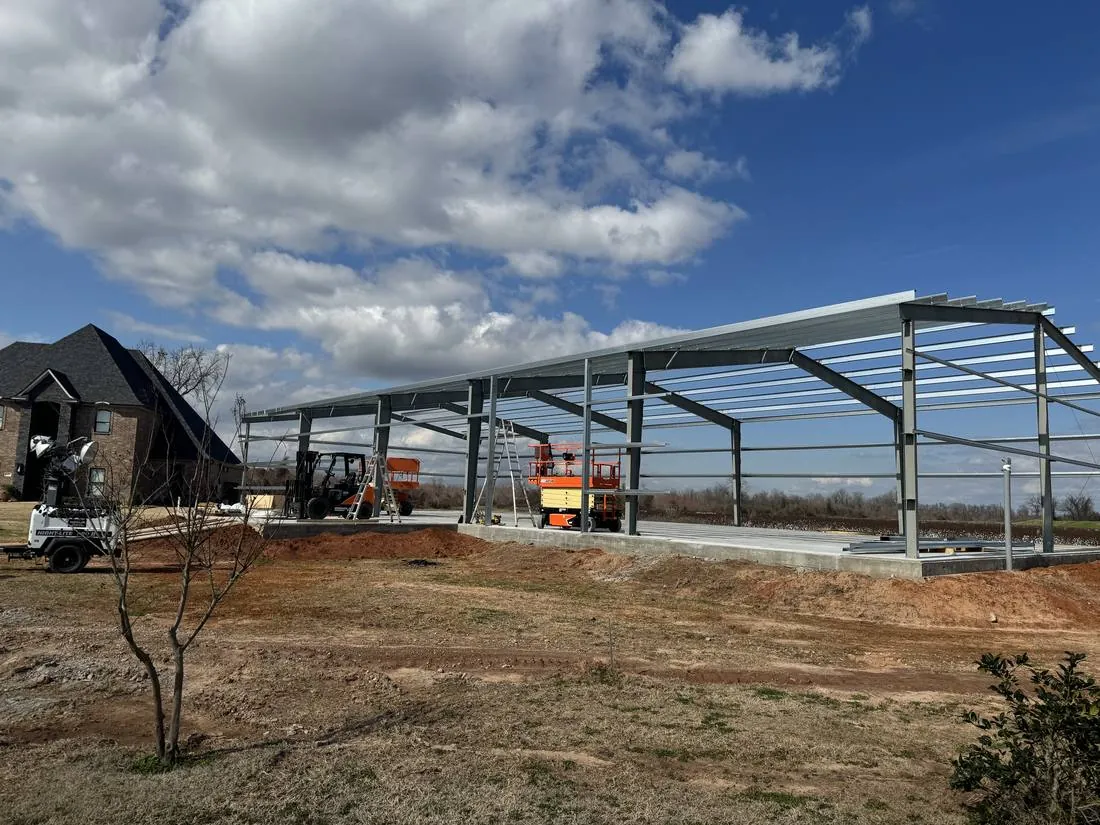
Steel Frame
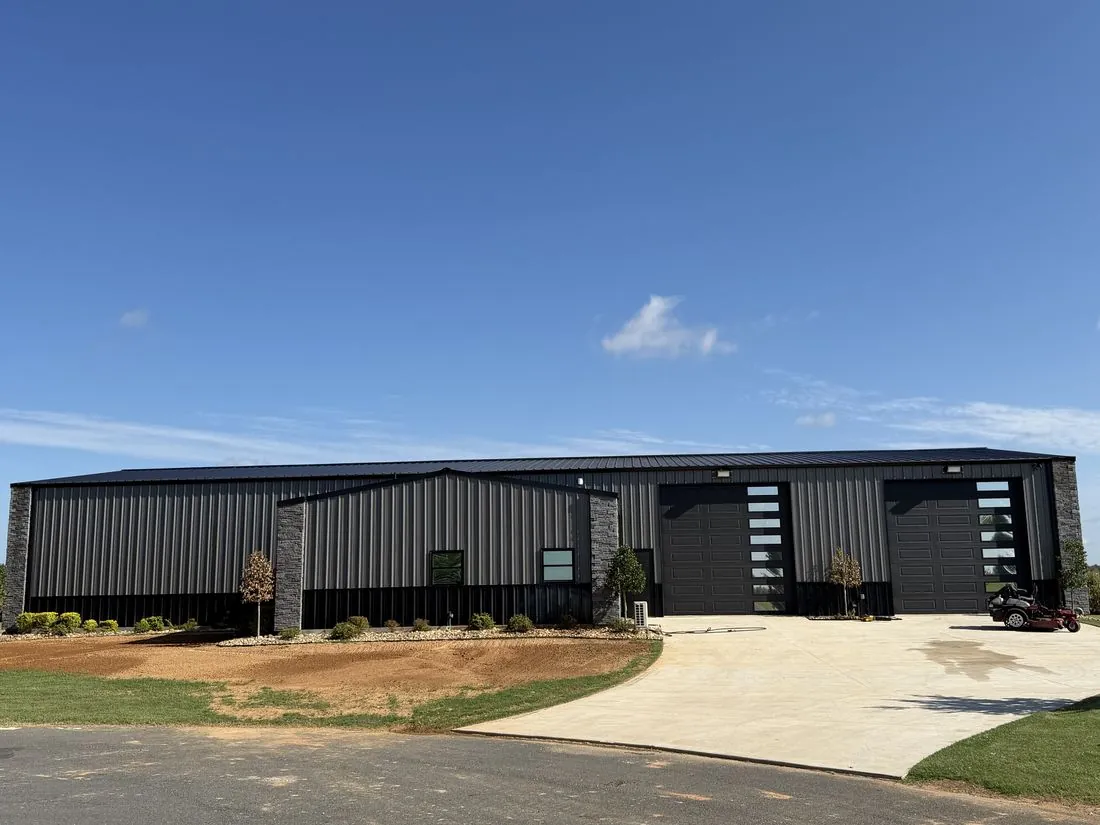
Finished